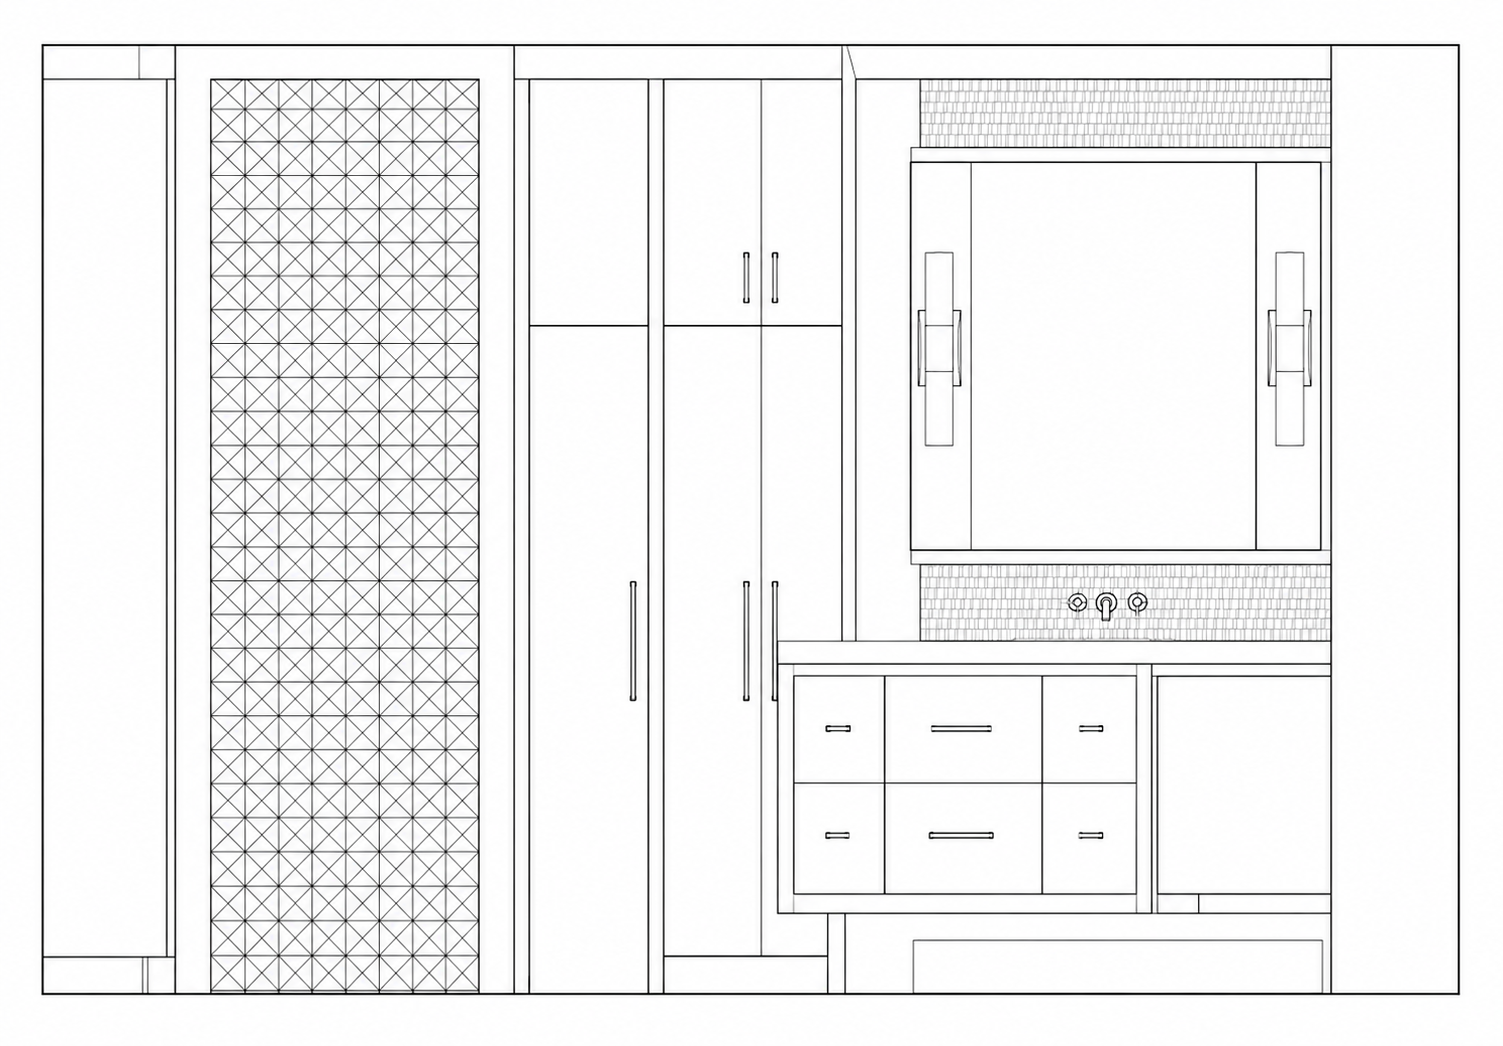
render this architectural elevation as an ultra photorealistic straight on front elevation preserve the architectural design exactly as drawn do not redesign reinterpret proportions move cabinetry change the mirror size alter the layout or add decorative elements maintain the exact elevation geometry and composition the design should feel refined contemporary and luxurious with warm natural materials and soft ambient lighting millwork cabinetry all cabinetry features a simple slab door style with crisp square edges cabinet finish is a warm light oak with subtle horizontal grain f 9 full height storage cabinet remains exactly as drawn adjacent shallow storage cabinet and shallow medicine cabinet remain flush with surrounding millwork cabinet hardware is schaub company empire collection in satin brass use the 4 pulls on smaller drawers and the 8 pulls on all tall cabinet doors accent wood feature the large decorative panel on the left is framed with solid teak plank siding f 2 inside the frame install the indoteak cinta collection emma tile wood tile t 9 maintaining the geometric pattern exactly as shown continue matching teak flooring onto the ceiling into the shower area as indicated in the architectural notes vanity maintain the exact floating vanity proportions countertop is st 1 natural stone with a soft ivory background and subtle warm gray veining the same stone continues on the shower bench and curb the vanity backsplash is clad in t 8 mosaic tile wrapping both above and below the mirror exactly as shown mirror install a seura mirror exactly as drawn the mirror should appear integrated into the wall with perfectly clean detailing do not add a frame lighting install the specified vertical sconces lt 4 centered on both sides of the mirror lighting temperature is warm 3000k add subtle concealed led lighting behind the mirror and softly washing the textured backsplash lighting should feel luxurious and atmospheric without becoming dramatic plumbing install the specified widespread faucet p 9 in brushed brass use matching brushed brass controls and hardware throughout materials cabinet finish warm light oak f 9 accent surround natural teak f 2 decorative panel indoteak emma geometric wood tile t 9 vanity wall t 8 textured mosaic tile countertop st 1 natural stone brass hardware and plumbing throughout rendering style create a museum quality interior architectural visualization soft daylight enters from outside the frame while warm architectural lighting provides gentle illumination natural shadows accurate material texture realistic wood grain photorealistic stone veining correct brushed brass reflections extremely high material realism maintain perfectly straight vertical lines with no lens distortion do not crop the elevation do not introduce furniture accessories styling objects towels plants artwork or additional d cor the final image should look like a finished luxury residential bathroom elevation ready for presentation to a client while remaining completely faithful to the original architectural drawing