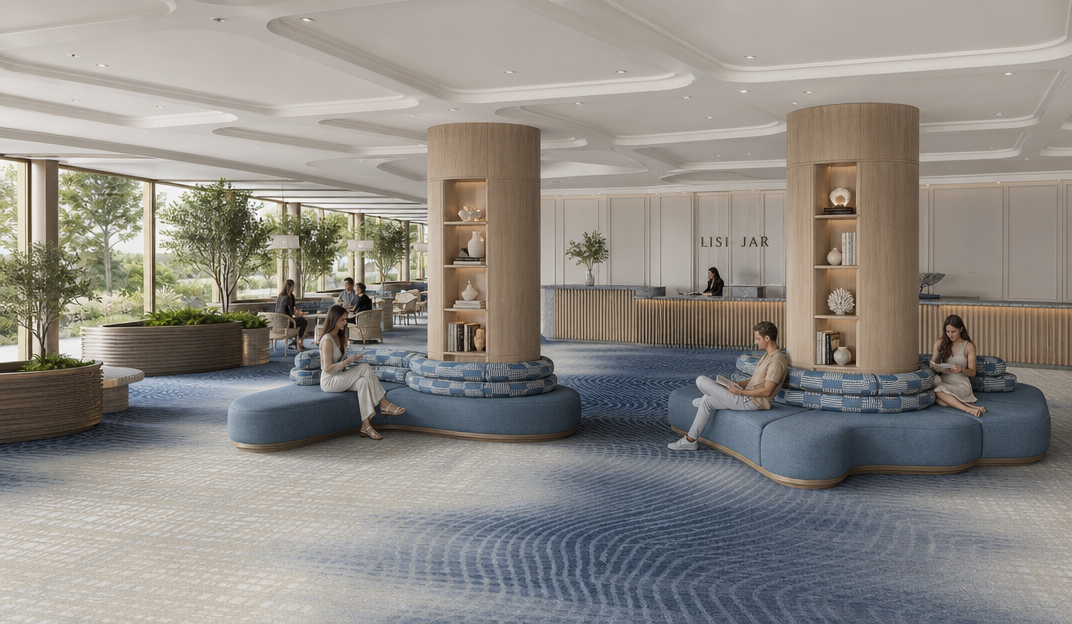
modify the existing interior visualization according to the instructions below while preserving the original layout and overall design style replace the ceiling with a white elegant ceiling featuring decorative stucco divisions classic molding panels and architectural ceiling detailing inspired by the provided reference image at the points where the wooden columns connect to the ceiling add mirrors and subtle integrated led lighting the effect should create an illusion of greater height and expanded space through reflections and soft glow at the reception desk area where the logo is located add one additional wooden column consistent in style with the existing structural elements on the left side of the composition the glass ceiling must remain unchanged and should be more visually prominent than the other ceiling areas maintain a premium architectural design quality with realistic materials natural lighting and refined spatial composition the overall effect should feel like a high end interior visualization with enhanced depth light interplay and spatial illusion style photorealistic architectural visualization high end interior design ultra detailed realistic materials natural lighting luxury commercial space