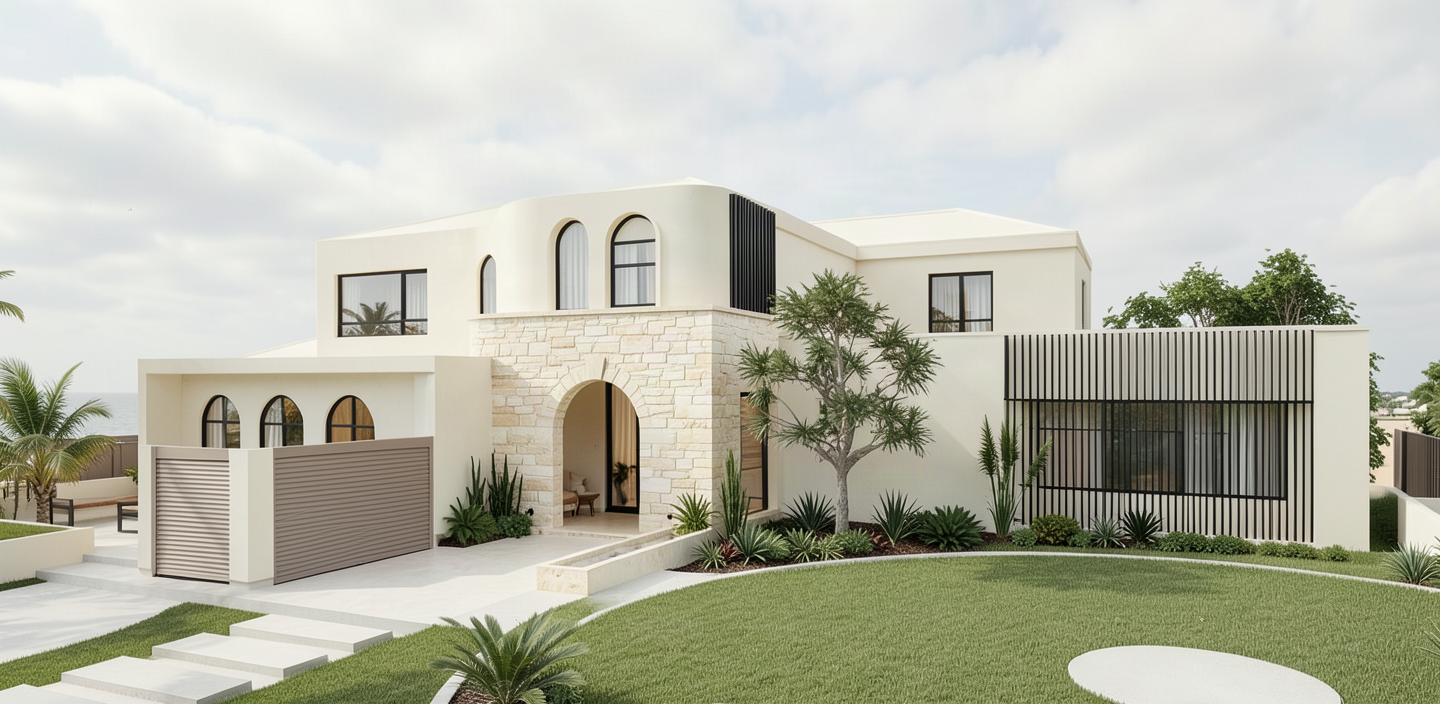
photorealistic architectural exterior render of a sophisticated contemporary two storey luxury residence inspired by high end australian coastal architecture and contemporary mediterranean design the house is composed of simple clean cubic forms with slightly irregular stepped volumes combination of flat roofs and hip roofs in black slate strong horizontal and vertical geometry the fa ade is finished in a warm soft white ivory mineral render with subtle natural variation rather than stark pure white incorporate natural pale limestone travertine feature stonework around the central entrance using irregularly coursed lightly textured stone in warm ivory cream and very pale beige tones the stone should feel authentic and slightly weathered rather than overly polished use slender black aluminium window and door frames with large floor to ceiling glazing introduce several distinctive arched windows and arched openings including a large central arched entry door and tall narrow arched upper level windows glazing should be slightly reflective but remain transparent enough to reveal soft interior curtains and greenery the front elevation should have a large integrated double garage to right concealed behind a contemporary vertically ribbed fluted garage door in a muted warm taupe or light greige colour garage door and architectural elements should remain understated and elegant add a minimalist black vertical metal privacy screen in a semi circle pattern to the fa ade above the entrance door and entrance alcove with evenly spaced narrow vertical battens integrate restrained architectural landscaping including mature tropical subtropical trees sculptural palms tall narrow ornamental plants small clipped shrubs and cascading greenery around the stone entry the front garden should be simple and highly manicured with a broad green lawn flowing naturally to a pale concrete driveway and footpath landscaping should feel expensive but restrained avoiding excessive planting colour palette warm ivory white render off white cream pale limestone light travertine soft beige warm greige charcoal black aluminium frames muted green foliage and natural timber accents where appropriate avoid bright white cool grey or harsh black surfaces architectural character contemporary mediterranean modern coastal luxury refined australian residential architecture understated european influence clean geometric forms softened by arches and natural materials sophisticated but relaxed high end bespoke residence lighting bright but soft overcast daylight subtle warm ambient light behind the glazing natural diffuse shadows slightly hazy atmospheric conditions no harsh midday contrast the sky should contain soft white and light grey clouds with a bright luminous atmosphere camera professional architectural photography eye level viewpoint from across the street approximately 24 35mm full frame lens straight verticals minimal wide angle distortion fa ade filling approximately 70 of the composition landscape foreground visible camera positioned around 1 6 1 8m above ground rendering quality ultra photorealistic high end architectural photography realistic material textures physically accurate daylight subtle reflections in glazing realistic vegetation natural imperfections detailed masonry and render texture soft ambient occlusion realistic depth and shadows editorial property photography luxury architectural magazine quality overall mood warm calm sophisticated aspirational and timeless luxury without being ostentatious