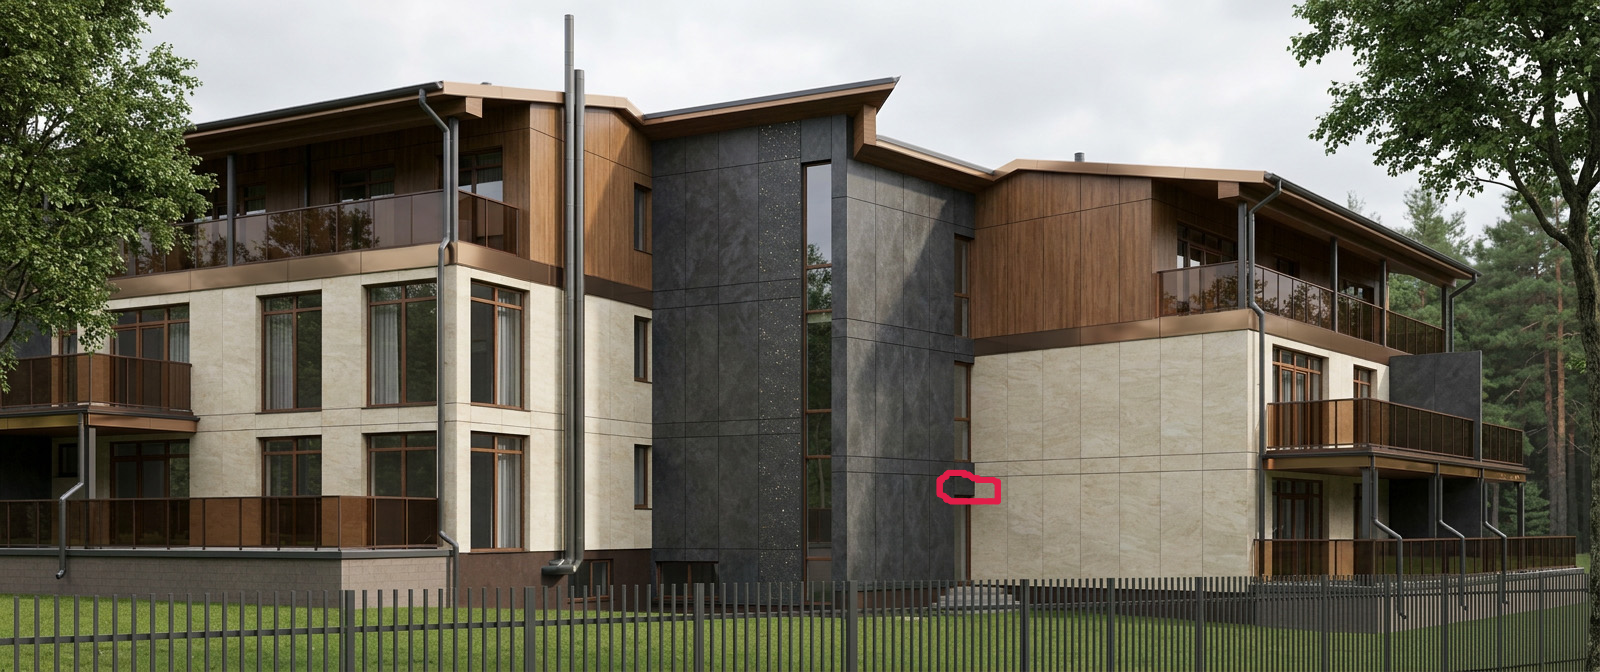
architectural visualization render of the house in the input image strictly maintain the exact image frame camera angle viewpoint lighting atmosphere style and building proportions from the input image as well as the precise placement of all windows doors and architectural elements apply only the following specific updates 1 add glass cover small roof to the place marked red in the input picture i also added reference picture how it should look like just small covering under the door here are the main characteristics of this structure material structure it consists of a single clear pane of tempered or laminated safety glass supported from underneath by triangular stainless steel cantilever brackets mounted directly to the exterior wall mounting method instead of top suspension rods it uses heavy duty bottom brackets attached with stainless steel point fixings spider fittings or puck mounts through the glass design style modern minimalist and sleek the transparent glass provides shelter from rain and snow directly over an entryway