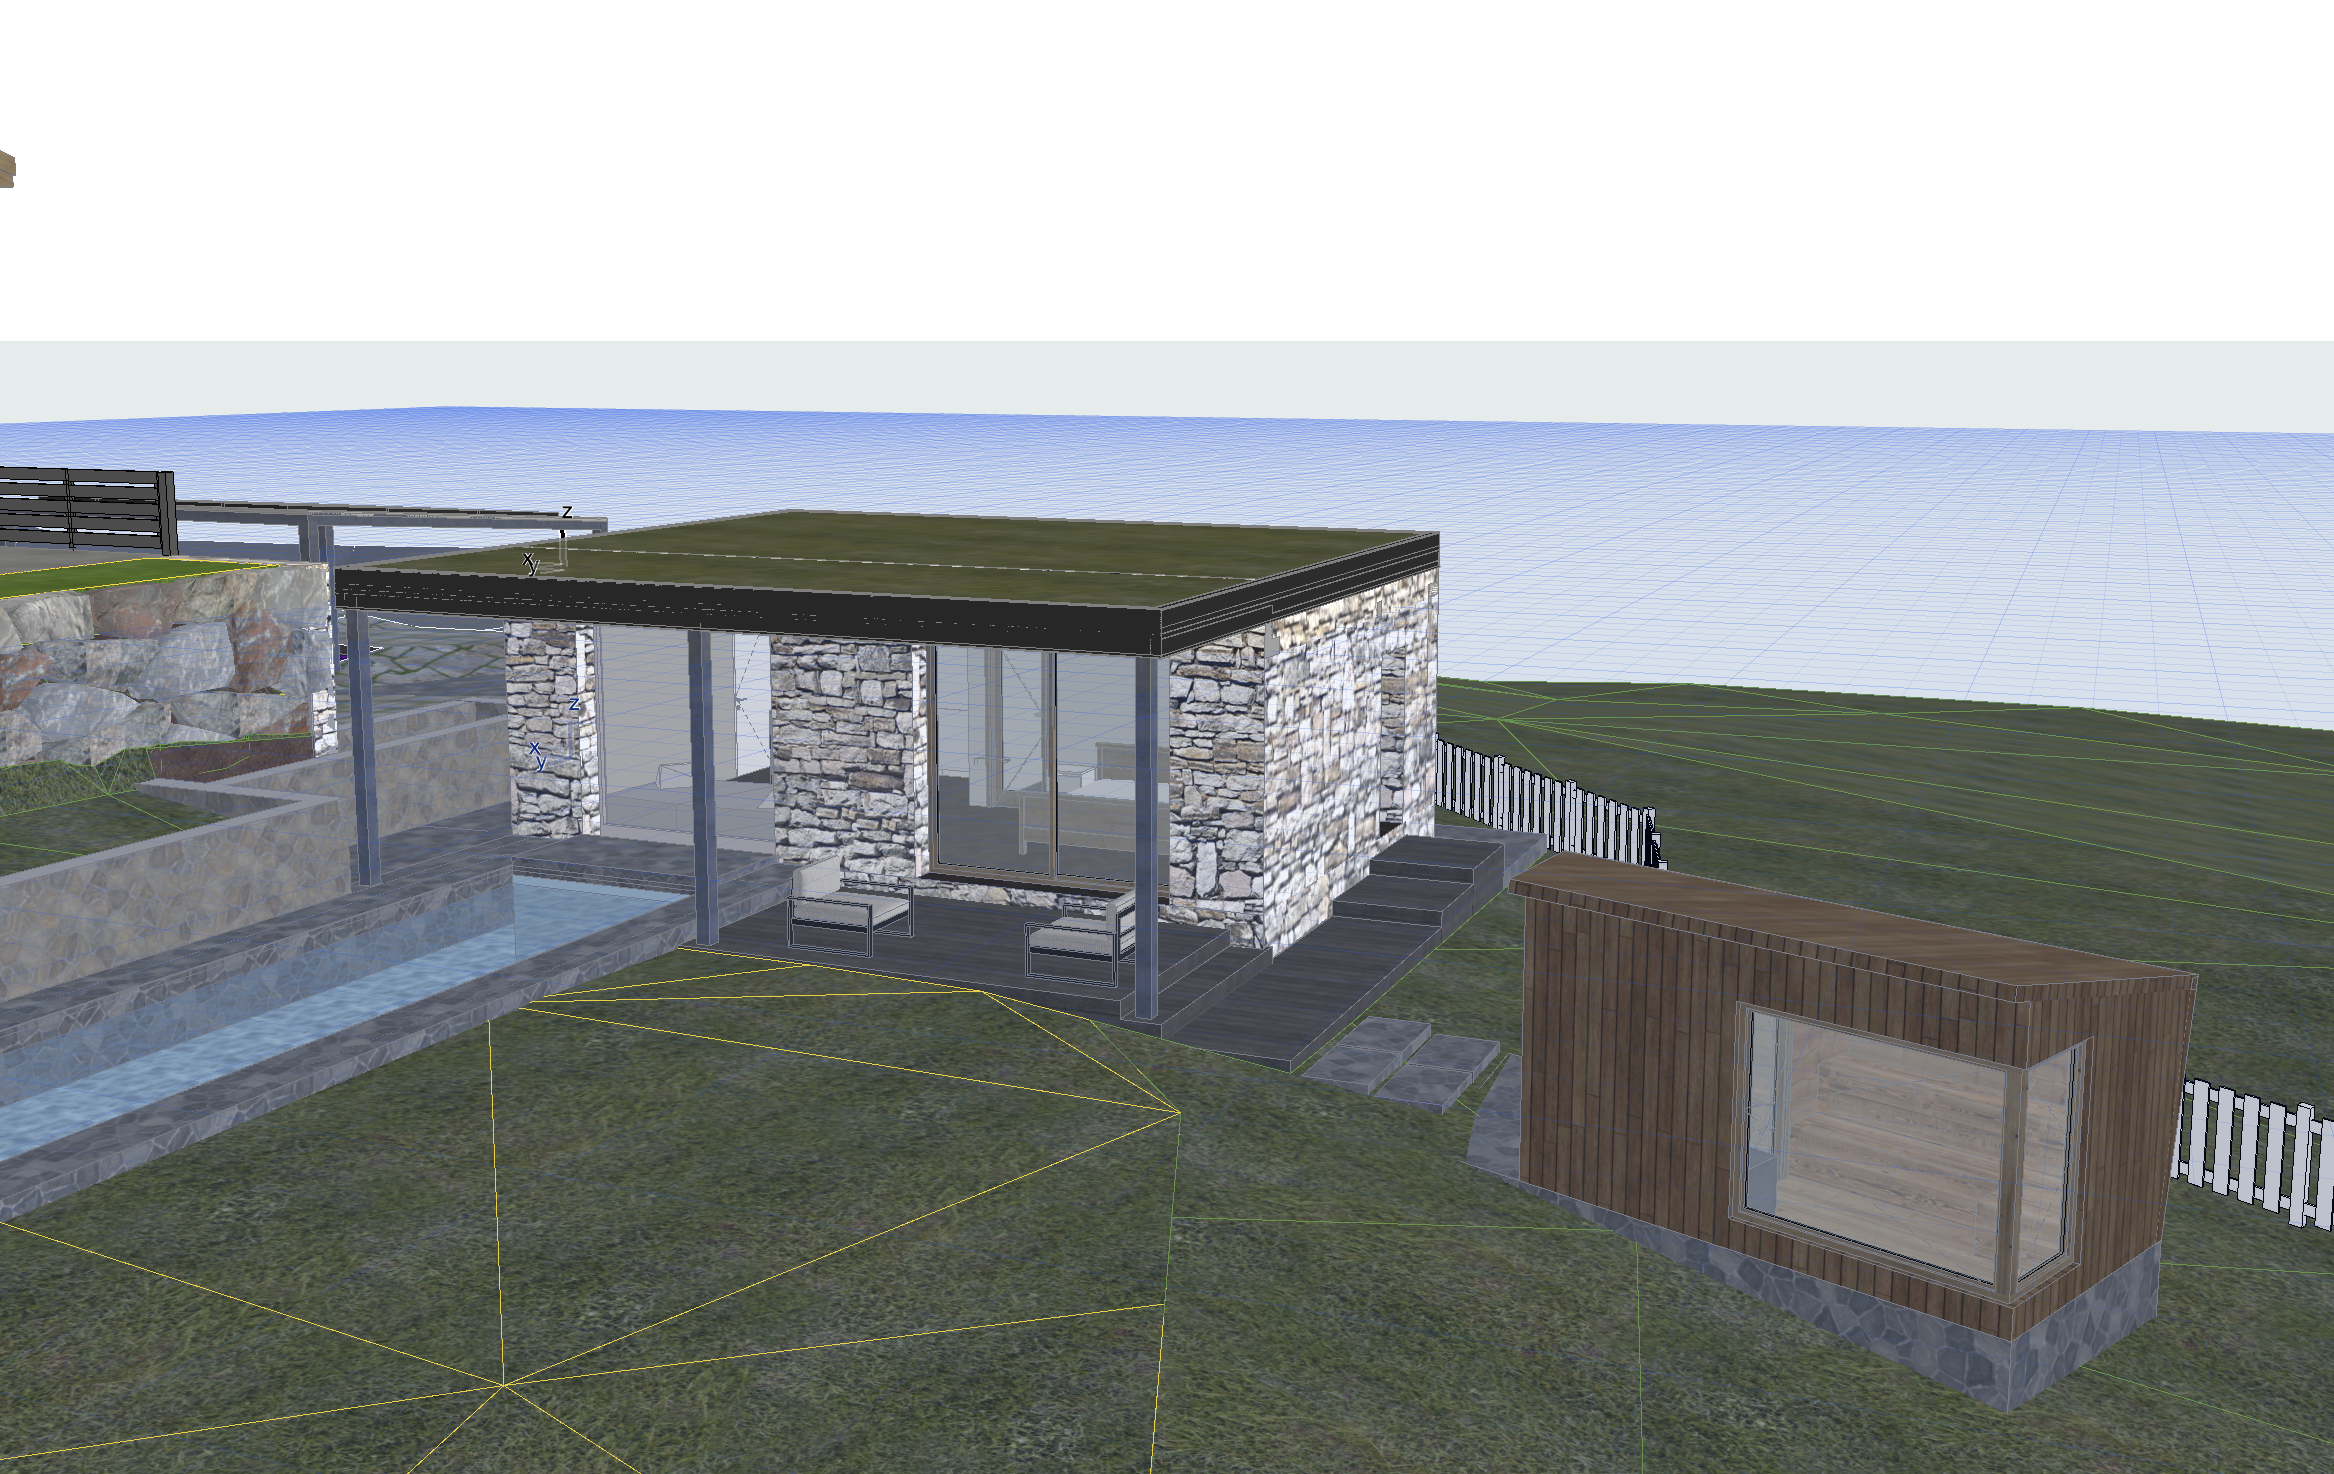
architectural material exploration contemporary alpine guesthouse act as a high end architectural designer specializing in contemporary alpine architecture the uploaded image shows a white 3d architectural model of a luxury guesthouse located in valle d aosta italy your task is to explore a completely new and sophisticated material palette for this building do not modify the architecture geometry dimensions roof shape windows or structural elements focus exclusively on the selection combination and application of architectural materials the original design featured heavy natural stone cladding which must be completely eliminated from the building facades explore lighter more contemporary alternatives using refined materials subtle textures and sophisticated color combinations the building should feel visually lightweight elegant warm and luxurious without becoming rustic preserve the continuous 35 cm roof fascia and explore an elegant metal finish for this architectural element the roof must be covered with natural alpine meadow grass including subtle native mountain vegetation and wildflowers maintain the existing swimming pool sauna and surrounding terrain landscape context create a realistic residential setting in valle d aosta with pine and spruce forests natural alpine meadows and a few traditional stone and timber mountain houses in the background avoid dramatic valleys oversized mountains or spectacular fantasy landscapes design objective create a sophisticated contemporary alpine retreat with a refined architectural material palette avoid heavy stone cladding rustic chalet aesthetics excessive decorative elements and visually heavy materials preserve the original camera angle and architectural composition produce a highly realistic architectural visualization with accurate material textures natural lighting and carefully considered material transitions architectural material exploration contemporary alpine guesthouse act as a high end architectural designer specializing in contemporary alpine architecture the uploaded image shows a white 3d architectural model of a luxury guesthouse located in valle d aosta italy your task is to explore a completely new and sophisticated material palette for this building do not modify the architecture geometry dimensions roof shape windows or structural elements focus exclusively on the selection combination and application of architectural materials the original design featured heavy natural stone cladding which must be completely eliminated from the building facades explore lighter more contemporary alternatives using refined materials subtle textures and sophisticated color combinations the building should feel visually lightweight elegant warm and luxurious without becoming rustic preserve the continuous 35 cm roof fascia and explore an elegant metal finish for this architectural element the roof must be covered with natural alpine meadow grass including subtle native mountain vegetation and wildflowers maintain the existing swimming pool sauna and surrounding terrain landscape context create a realistic residential setting in valle d aosta with pine and spruce forests natural alpine meadows and a few traditional stone and timber mountain houses in the background avoid dramatic valleys oversized mountains or spectacular fantasy landscapes design objective create a sophisticated contemporary alpine retreat with a refined architectural material palette avoid heavy stone cladding rustic chalet aesthetics excessive decorative elements and visually heavy materials preserve the original camera angle and architectural composition produce a highly realistic architectural visualization with accurate material textures natural lighting and carefully considered material transitions explore elegant vertical natural larch cladding with fine closely spaced timber boards dark bronze metal detailing and contemporary minimalist glazing avoid rustic timber finishes