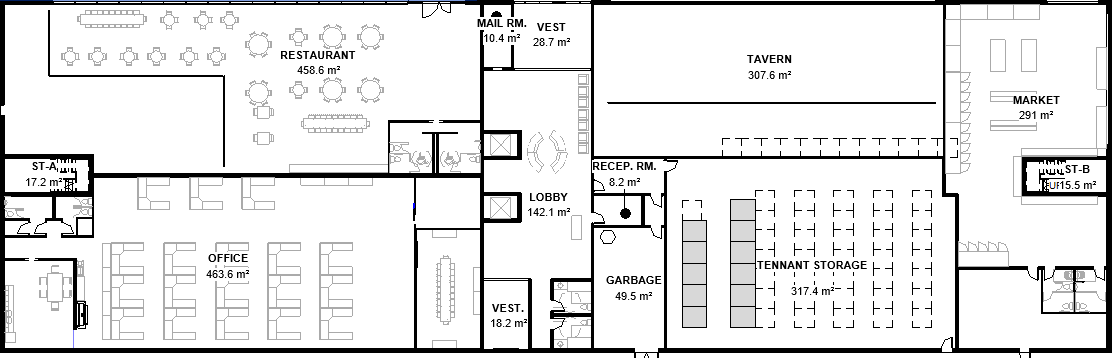
create a vibrant architectural rendering of a floor plan illustrating various sections the restaurant area features warm inviting colors like deep burgundy and rich wood tones with soft ambient lighting the office space uses calming blues and grays emphasizing productivity accented by modern furnishings the tavern exudes a cozy rustic atmosphere with dark wood beams and soft amber lighting the market area is lively and bustling with earthy greens and natural wood finishes the lobby is elegant with marble textures gold accents and warm welcoming light maintain a coherent sophisticated atmosphere throughout emphasizing comfort functionality and aesthetic appeal