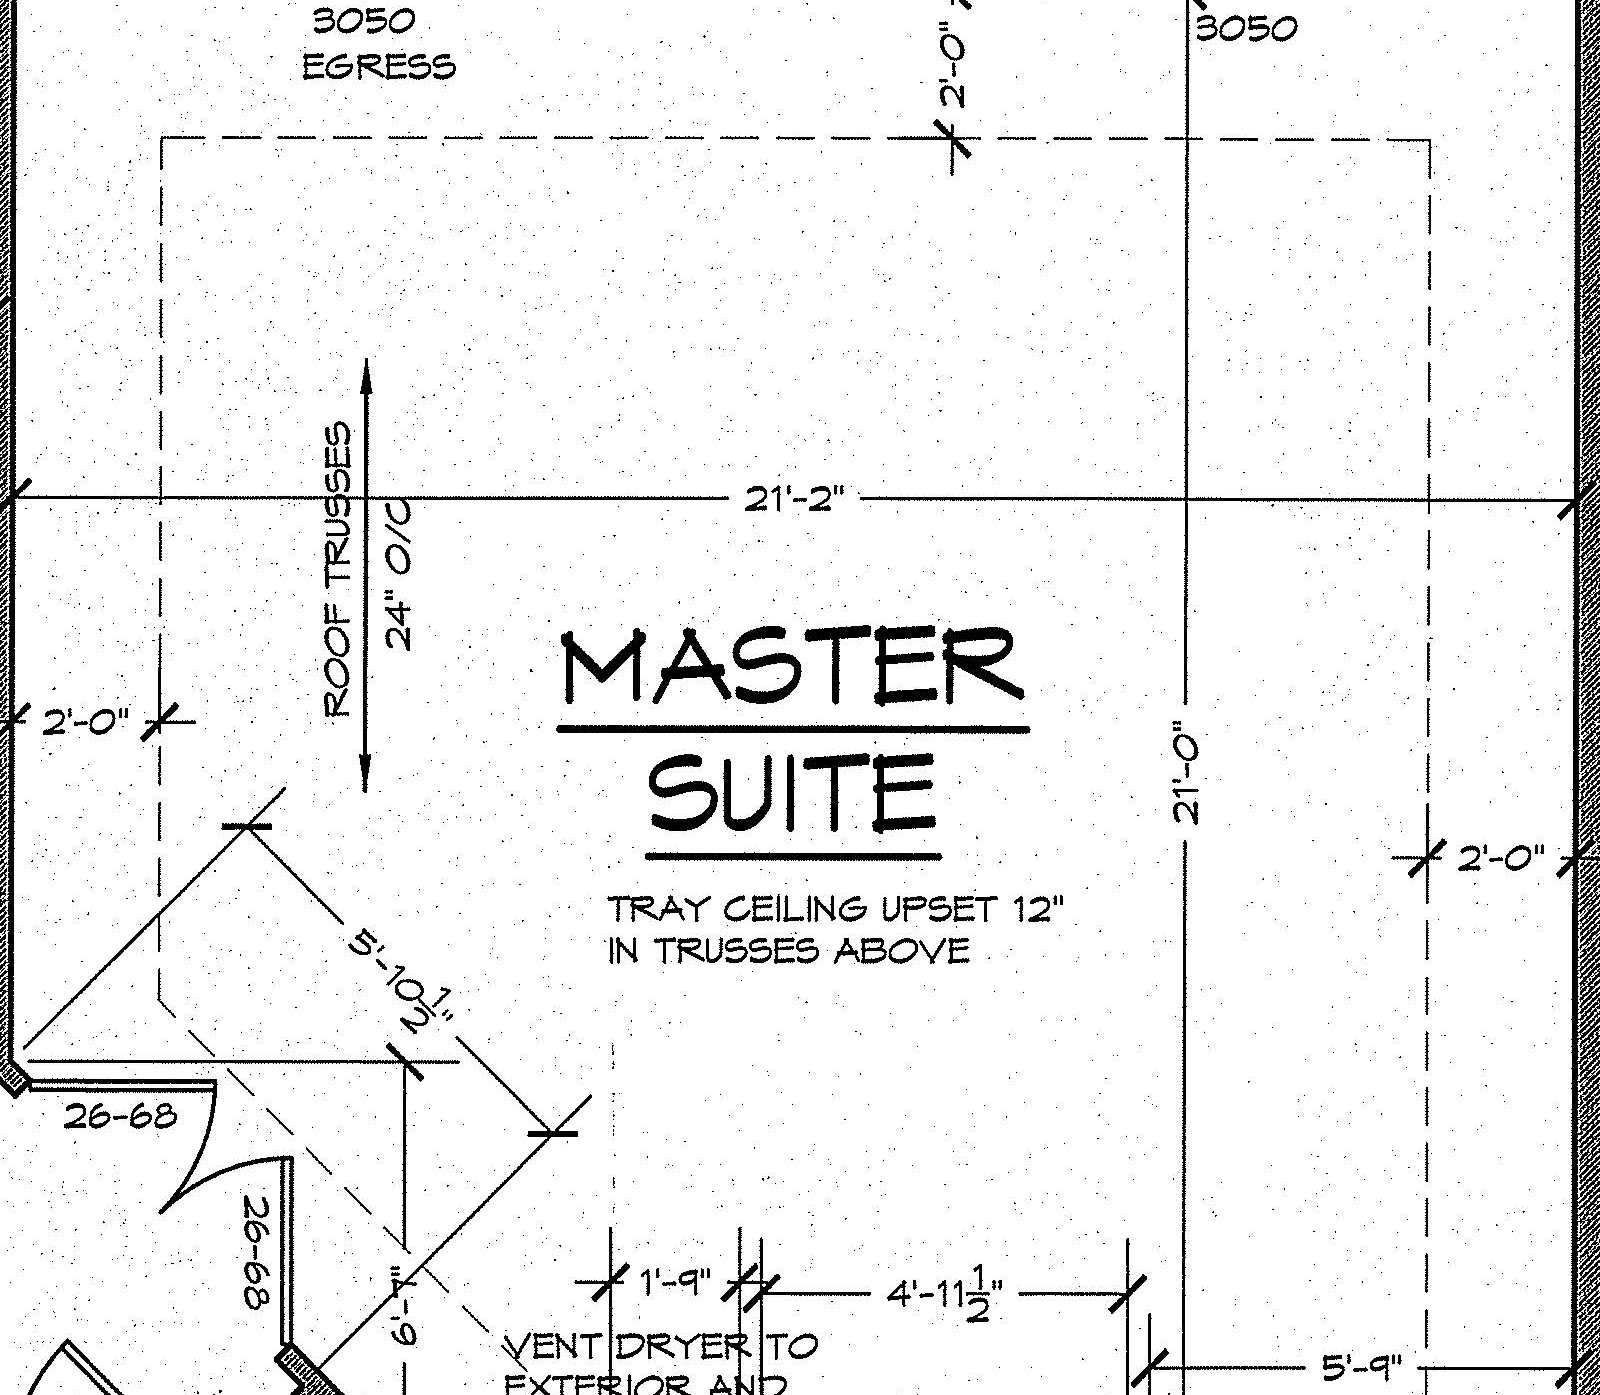
high end architectural marketing photograph wide eye level interior perspective inside an expansive 21x21 primary bedroom suite strictly mapped to the architectural framing blueprint centered squarely on the far rear exterior wall a luxury king size bed with an upholstered warm oatmeal tailored headboard and layered neutral linen bedding sits perfectly positioned between two black framed double hung windows 3050 rough openings soft morning daylight pours through both windows flanking the bed dressed with crisp ivory drapery panels stacked at the outer edges recessed 12 inch tray ceiling upset centered overhead with crisp craftsman crown molding and warm integrated cove lighting supplemented by four low profile recessed ceiling led can lights to the left of the bed in the expansive corner alcove a dedicated sitting area featuring two modern boucl swivel accent chairs a small round marble topped drink table and a tailored wool throw blanket foreground reveals continuous wide plank white oak hardwood flooring anchored by an oversized textured wool area rug under the bed and seating zone true to plan wall proportions exact window spacing preserved from blueprint cite 1 sharp 5 inch flat baseboards warm greige walls sherwin williams agreeable gray tone ray traced ambient lighting editorial interior design photography ultra crisp 8k detail