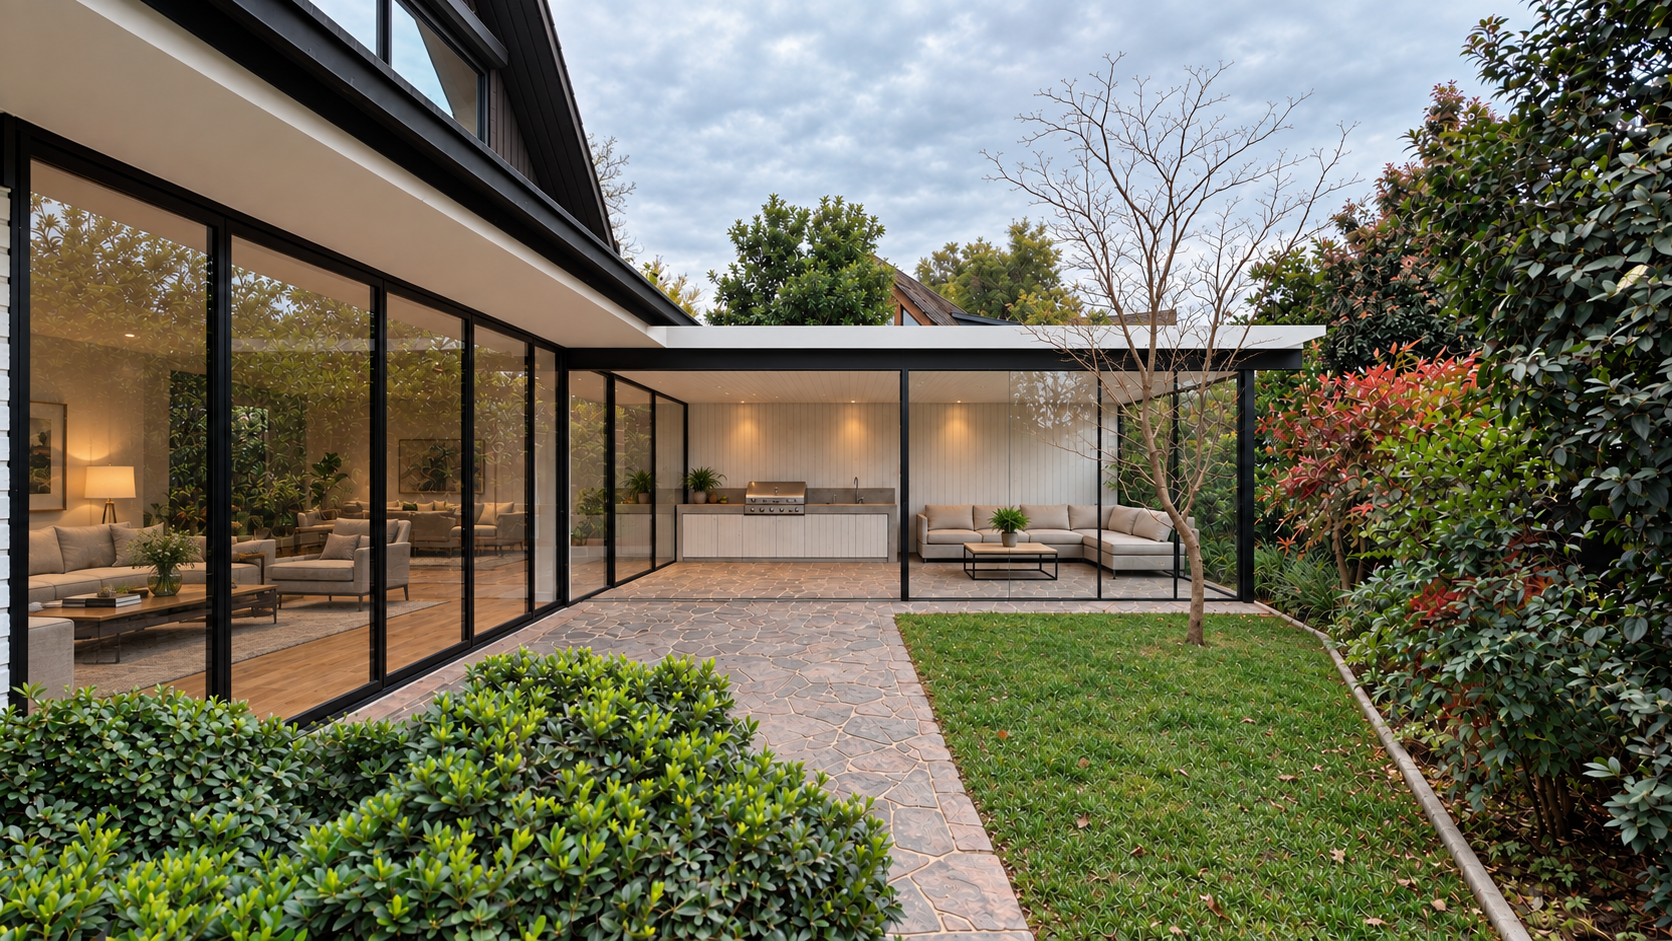
improve this image into a high quality photorealistic architectural render strictly preserve the geometry proportions perspective and framing architecture preserve the connection between the black steel beam and the existing white eave the beam sits directly beneath the eave with no gap or white strip between them maintain the ceiling level roof thickness and small front overhang materials matte black steel with crisp edges a white painted steel c channel roof fascia smooth white existing eave soffit white painted timber ceiling and cladding with subtle visible grain upper level timber is stained black with its natural grain visible concrete countertop with fine surface texture and a stainless steel grill with soft reflections glass clear glazing with subtle realistic reflections that allow the interiors to remain visible keep all frames and glass joints straight and undistorted atmosphere soft natural daylight consistent shadows and subtle warm interior lighting improve depth detail and realism while keeping colours natural vegetation create realistic foliage with varied leaves natural greens and slightly uneven grass keep the tree in front of the quincho with its trunk and branches continuous and clearly visible across the glazing and roof paving and furniture preserve the continuous level existing stone paving enhancing its natural texture and joints refine the fabrics timber and contact shadows of the seating areas while preserving their locations do not alter or add architectural elements columns walls windows level changes people or additional decoration keep the structure within the paved area and clear of the planting bed avoid plastic looking materials artificial vegetation excessive reflections and dramatic effects