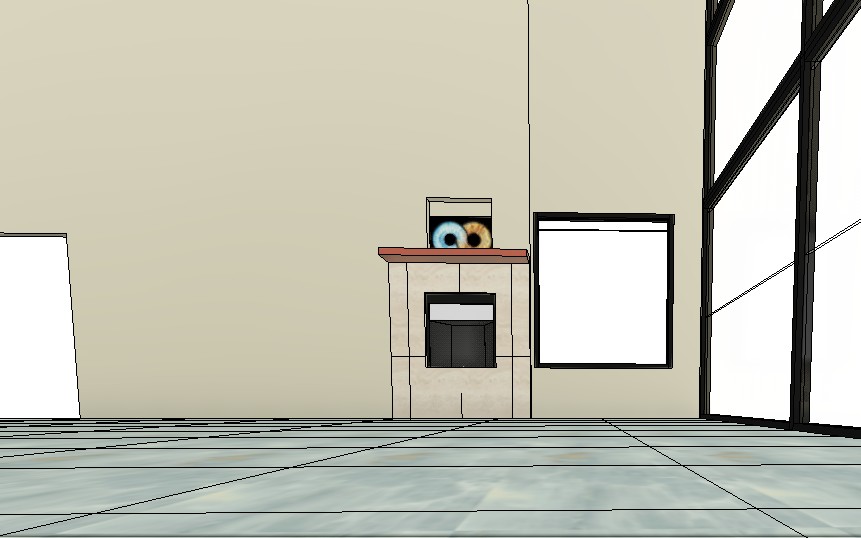
style base photorealistic architectural interior rendering natural daylight streaming in from a window with a visible outdoor landscape beyond it soft ambient occlusion 8k resolution ray traced reflections shot on full frame camera 24mm lens eye level perspective matching reference sketchup massing model exterior landscape critical must be visible through all window glass not a blank white reflective pane outside the window a lush backyard landscape scene mature deciduous trees with full green canopies soft rolling lawn a partly cloudy blue daytime sky dappled natural sunlight this exterior scene must be rendered as visible content sitting behind the glass slightly soft focus depth blurred compared to the sharp interior similar to a real photo taken with a window in frame like a dslr shot where the outdoor background is visible but slightly out of focus behind the pane do not render the window as a reflective foggy blown out white or opaque surface do not treat the glass as a mirror the trees and sky must be clearly identifiable not abstracted into a light gradient scene camera interior corner of a living room camera angled toward a tiled fireplace wall on the left and a tall black framed window on the right showing the landscape described above floor to ceiling view matching the exact camera angle lens perspective and crop of the attached sketchup massing model walls mantel niche and window positioned identically windows tall black framed windows to the right of the fireplace matte black metal mullions floor to ceiling glazing thin glass reflections only at the edges corners of each pane not covering the whole window so the landscape behind remains the dominant visual through the glass warm daylight spills through onto the floor maintain at least 2 inches of painted agreeable gray wall visible as a buffer between the tile edge and the window frame walls painted drywall in sherwin williams sw 7029 agreeable gray a warm slightly greige toned light gray eggshell satin sheen smooth knockdown texture soft even lighting with subtle shadow gradients in corners floor tile blue must read clearly as blue in the render vita bella polished porcelain tile by maximo 24 x48 rectified edge large format planks in the blue colorway a distinct cool slate denim blue marble look stone with soft white and gray veining threading through a saturated blue base tone not gray not beige the dominant field color must be visibly blue high gloss polished finish with strong specular highlights and mirror like reflections of the window light and fireplace base laid in a large format running bond staggered pattern with tight rectified grout lines in a light gray grout keep the blue vivid and true even in shadowed areas of the floor base trim a 2 inch tall tile base skirting cut from the same vita bella polished porcelain blue tile as the floor runs along the bottom of the back wall the agreeable gray wall behind the seating area not the fireplace wall sitting flush against the floor with a thin matching grout line where it meets the wall this tile base should not be present along the fireplace wall the ivory chastain surround tile runs straight down to the floor there with no separate base reveal so the base trim visually stops where the fireplace tile column begins and picks back up on the plain painted wall sections to either side beyond it fireplace see through double sided a modern linear see through two sided gas fireplace set into the tiled column with glass panels on both the front face visible to camera and the opposite back face so the firebox reads as an open glass box rather than a solid insert through the front glass clean burning flames are visible along with a hint of light space beyond the far glass panel thin black minimal metal framing around the firebox opening no logs modern linear burner with glass fire beads or a thin flame bed fireplace surround tile vertical wall floor to underside of mantel chastain ivory matte porcelain tile by castille 24 x48 rectified edge large format planks ivory white matte finish subtle travertine look veining installed in a vertical stacked running bond pattern from the floor up to the underside of the wood mantel wrapping around the see through firebox opening thin 1 16 1 8 rectified grout lines in a soft warm gray grout equal margins on left and right sides of the fireplace column with a minimum 2 inch reveal of painted wall between the tile s right edge and the window frame mantel live edge walnut slab thick live edge black walnut wood slab mantel rich chocolate brown heartwood with pale cream sapwood streaking along one edge the front facing long edge left completely natural and unmilled showing the organic undulating contour of the original tree trunk with visible bark line texture and small natural knots checks satin oil finish revealing deep flowing walnut grain slight forward overhang live edge facing outward niche artwork small rectangular recessed niche centered above the mantel holding a framed piece of artwork thin black or dark frame macro photography of two overlapping iris eye irises one pale blue and one warm amber brown high contrast fine radial detail black background centered and level in the niche lighting mood bright soft daytime lighting diffused window light as key source with the outdoor landscape visible behind it warm flame light glow from the see through firebox as a secondary light source gentle contact shadows under the mantel and along tile grout lines five distinct tones should read clearly cool saturated blue floor warm ivory surround tile deep brown walnut mantel warm flame glow fireplace and natural green sky tones landscape through the window negative prompt avoid no blank white foggy mirrored or blown out window glass no window treated as opaque or as a light source only it must show a landscape scene behind it no gray beige washed out floor tile must be visibly blue no glossy sheen on fireplace surround tile no straight milled mantel edge must be live edge no solid opaque firebox insert must read as see through glass no blue tile base trim along the fireplace wall no warping of tile pattern no mismatched grout no tile overlapping the window frame no distorted mantel proportions no extra artwork no people no clutter