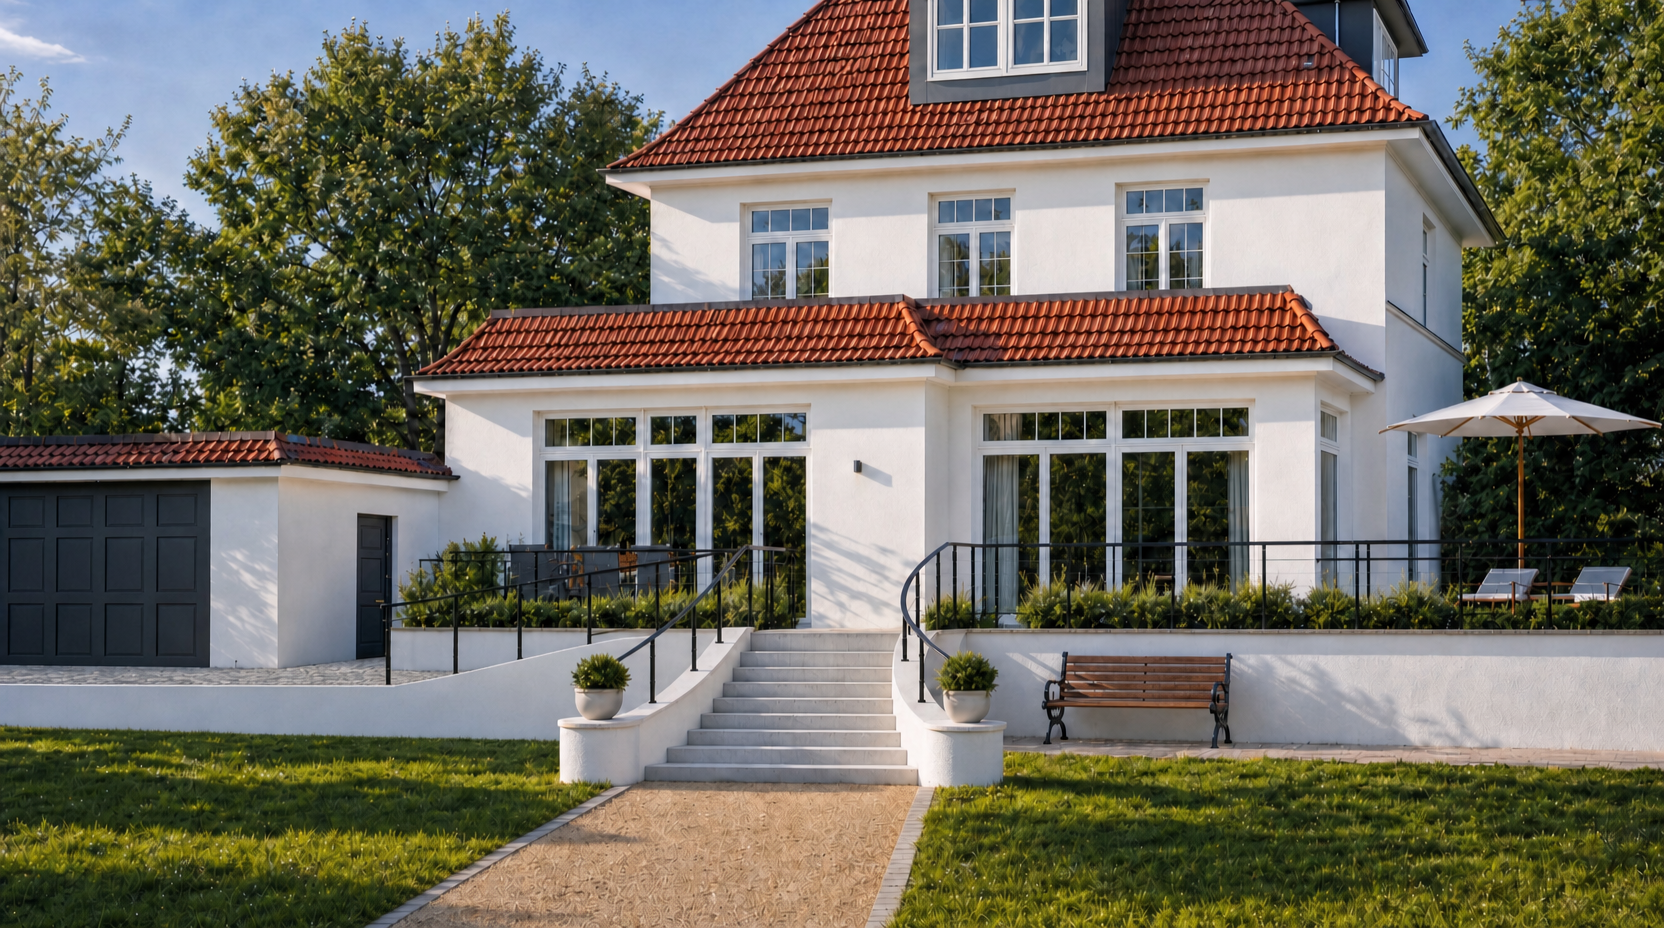
strict architectural geometry transfer left access ramp you are provided with two images image 1 the existing photorealistic rendering image 2 the original archicad architectural model your task is to correct the left access ramp and its associated railing system in image 1 by accurately transferring the architectural geometry from image 2 critical the archicad model is the definitive geometric authority for the entire left ramp do not use the existing ramp geometry in the rendering as a guide the ramp in the rendering is geometrically incorrect and must be replaced by the ramp configuration shown in the archicad model this is not an approximate adjustment creative interpretation or aesthetic redesign 1 exact ramp geometry study the ramp in the archicad model carefully reconstruct its actual three dimensional spatial configuration in the rendering transfer the following geometric properties directly from the model exact ramp starting position at the lower garage forecourt level exact ramp endpoint at the elevated terrace level overall ramp length ramp width ramp inclination and longitudinal slope direction of travel position of both longitudinal ramp edges connection to the lower ground level connection to the upper terrace geometry and height development of the adjacent retaining wall the lower starting point and upper endpoint must correspond to the archicad reference the ramp must rise continuously from the lower garage forecourt to the elevated terrace following the exact spatial configuration shown in the model do not retain the existing ramp shape simply because it is already present in the rendering it is incorrect do not shorten lengthen widen narrow reposition or change the inclination of the ramp beyond what is required to reproduce the archicad reference preserve the specific geometric relationships between the ramp the garage forecourt the retaining wall and the elevated terrace 2 exact left side railing geometry the entire railing system associated with the left ramp must follow the archicad model reproduce the actual railing configuration including the location of each railing section the distinction between horizontal terrace railings and inclined ramp railings their respective heights their respective slopes the alignment of posts the length of individual railing sections the exact transitions between inclined and horizontal sections the relationship between railings and adjacent walking surfaces pay particular attention to the fact that the ramp railing and the horizontal terrace railing follow different geometric paths do not merge separate railing sections into one continuous invented arrangement do not invent additional handrails posts horizontal bars or railing connections the archicad model defines the correct railing configuration preserve the existing black metal material and slender profile appearance from the rendering 3 absolutely protected staircase the entire staircase and its railings are completely locked this is the one area where the archicad model must not be followed the staircase geometry in the archicad model is outdated the photorealistic rendering contains the correct staircase including its curved and widening geometry preserve exactly every staircase step the curved and widening staircase layout the staircase orientation the staircase width and height both staircase side walls both curved staircase railings all existing staircase railing posts the staircase handrail geometry both planters the connection to the garden path no part of the staircase may be modified do not transfer the straight staircase from the archicad model do not change the staircase railing while correcting the adjacent ramp railing where the ramp system approaches the staircase adapt only the editable ramp side geometry to meet the existing completely unchanged staircase area 4 reference priority no ambiguity the two reference images have different responsibilities archicad model absolute authority for left ramp geometry left ramp length left ramp slope left ramp position left ramp retaining wall geometry left side ramp railing horizontal railing sections associated with the left terrace photorealistic rendering absolute authority for entire staircase and its curved railings all architecture outside the ramp editing area camera position and perspective building proportions existing materials lighting and atmosphere vegetation and furniture when the ramp geometry differs between the two images always follow the archicad model when the staircase geometry differs between the two images always follow the photorealistic rendering do not compromise between the two geometries 5 accurate perspective transfer the archicad screenshot and the photorealistic rendering show the architecture from slightly different viewpoints account for this difference in camera perspective when transferring the ramp geometry reconstruct the ramp in three dimensional space according to the archicad model then depict it from the existing camera viewpoint of the rendering do not simply copy two dimensional lines from the archicad screenshot do not rotate move or reframe the camera to make the geometry fit the building and staircase must remain exactly where they are 6 preservation of all other elements outside the editable left ramp and railing area do not change any geometry keep the house garage windows roof staircase right terrace right railings bench planting garden path ground materials lighting and atmosphere unchanged do not modify any architectural height or level outside the left ramp correction area do not introduce additional architectural elements final requirement the final result must preserve the existing photorealistic rendering while replacing the incorrect left ramp configuration with the actual ramp geometry from the archicad model the ramp must match the reference in its spatial form length slope position and railing arrangement geometric accuracy is more important than preserving the existing incorrect ramp the staircase and its curved railing must remain absolutely identical to the original rendering no creative interpretation no approximate geometry no architectural redesign