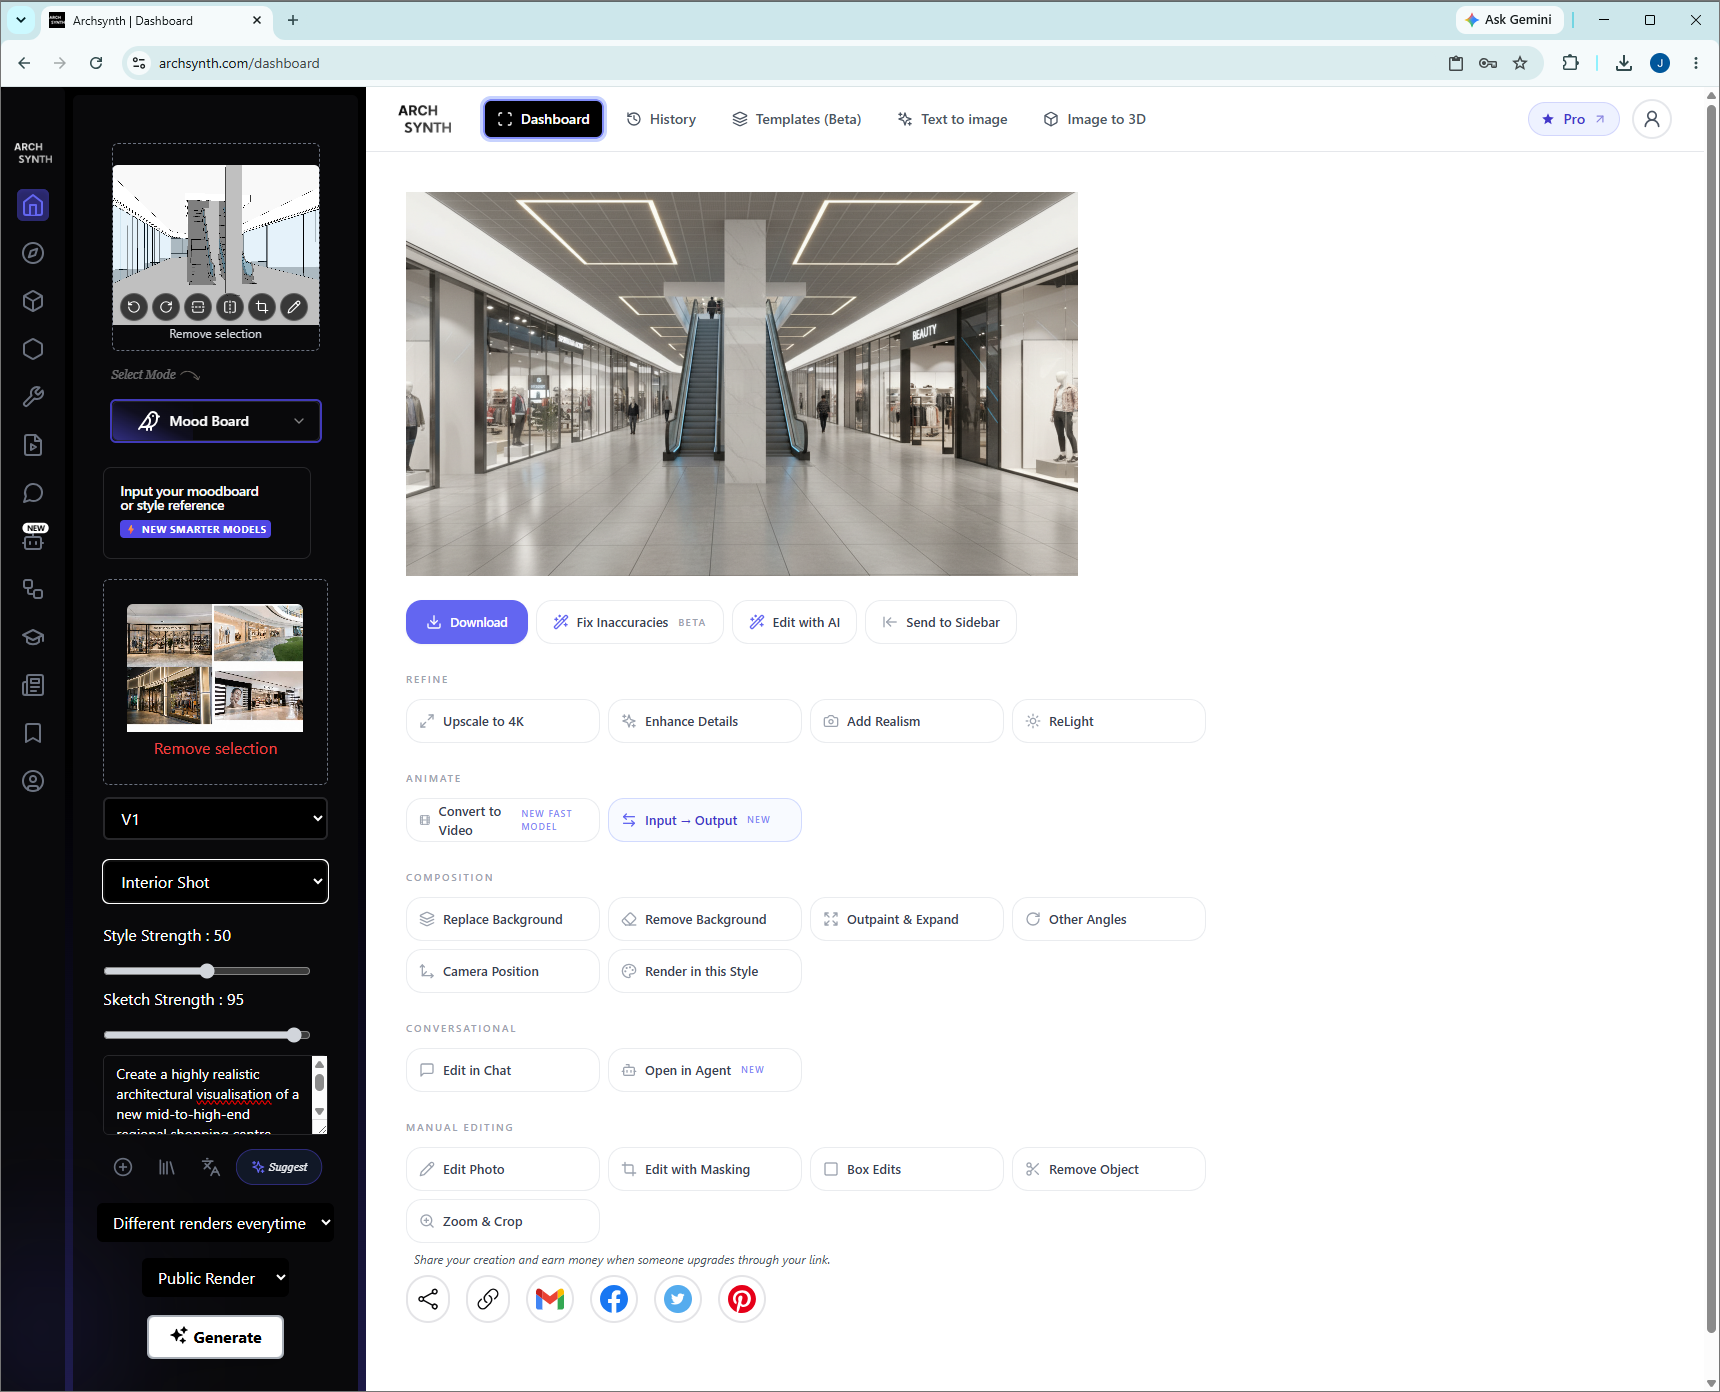
preserve the exact camera view mall geometry escalator arrangement central column shopfront openings and curved ceiling form of the original sketchup image transform the unfinished model into a warm contemporary mid to high end regional shopping centre in sydney use the reference collage for the quality and variety of the retail shopfronts create polished generic fashion activewear beauty technology and lifestyle stores with full height glazing varied facade treatments and detailed internal fitouts include mannequins clothing racks footwear displays shelving digital screens and warm feature lighting do not use real brand names or logos use warm large format stone look floor tiles with subtle contrasting bands design a refined curved plasterboard ceiling with timber look feature inserts recessed linear lighting and soft concealed cove lighting finish the central column in warm natural stone add integrated premium seating architectural planters mature indoor greenery and a moderate number of realistic shoppers soft natural daylight enters from the mall entrance behind the camera the mall should feel warm premium active and commercially realistic avoid a cold white interior plain grey tiles exposed grid ceilings large square light fittings repetitive glass shopfronts blank stores and office like finishes