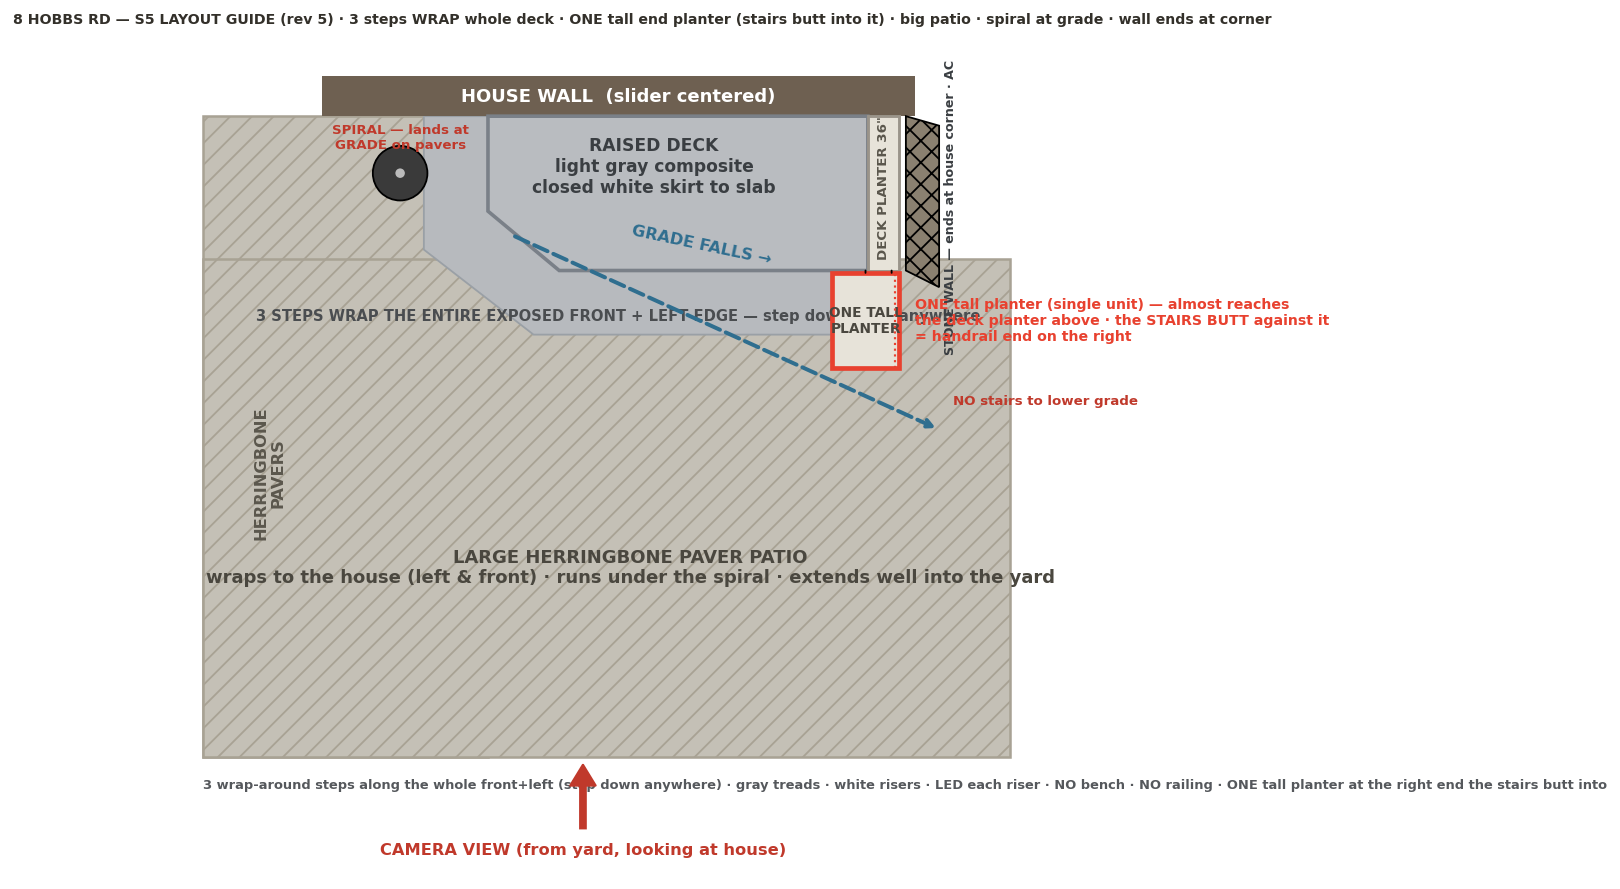
generate a photorealistic image of a new deck on the back of this house layout scale image 1 follow this plan exactly deck position and shape the wrap around steps the tall end planter and the paver area house image 2 keep the white board and batten wing sliding door and existing black spiral staircase exactly as shown grade images 3 4 the yard slopes downhill to the right and toward the foreground with a dry stacked stone retaining wall and a wall mounted ac at the right corner reproduce the slope keep the stone wall and ac do not flatten the ground color image 5 match this light gray composite decking with white pvc skirt and trim build one level raised deck at the slider 7 8 below the threshold light gray composite surface all sides wrapped in a solid closed white pvc skirt down to the pavers no visible posts no open space underneath no visible concrete pad it sits on a hidden slab flush with the pavers the black spiral staircase lands at grade on the pavers the deck does not extend under the spiral the deck s left edge stops clear of it herringbone stone pavers wrap up to the house on the left and across the front run under the spiral staircase and extend well out into the yard as a large patio steps land directly on the pavers 3 wrap around steps along the entire exposed front and left edge of the deck step down from anywhere gray treads white risers warm led light recessed in each riser on the right end the steps butt against one tall built in planter a single white pvc unit tall enough to almost reach the deck level planter above acting as the handrail not small stepped boxes a built in white pvc planter 36 tall runs along the deck s right edge as the code guard continuous with the skirt the deck s right edge lines up with the house corner the stone retaining wall ends at the back corner of the house and runs down the right side nothing extends to the right of the stone wall and there are no stairs down to the lower grade no railing no bench warm evening light photorealistic matching image 2 s perspective no text no colored lines avoid flat level ground the site slopes show it missing stone retaining wall deck built under or over the spiral it lands at grade steps in only one spot they must wrap the whole exposed front left more or fewer than 3 steps small stepped planter boxes on the stairs use one tall end planter the stairs butt into short planters freestanding planters visible posts piers or concrete pad open space under the deck any stair to the lower grade on the right any bench or railing warm wood color people text colored lines watermark