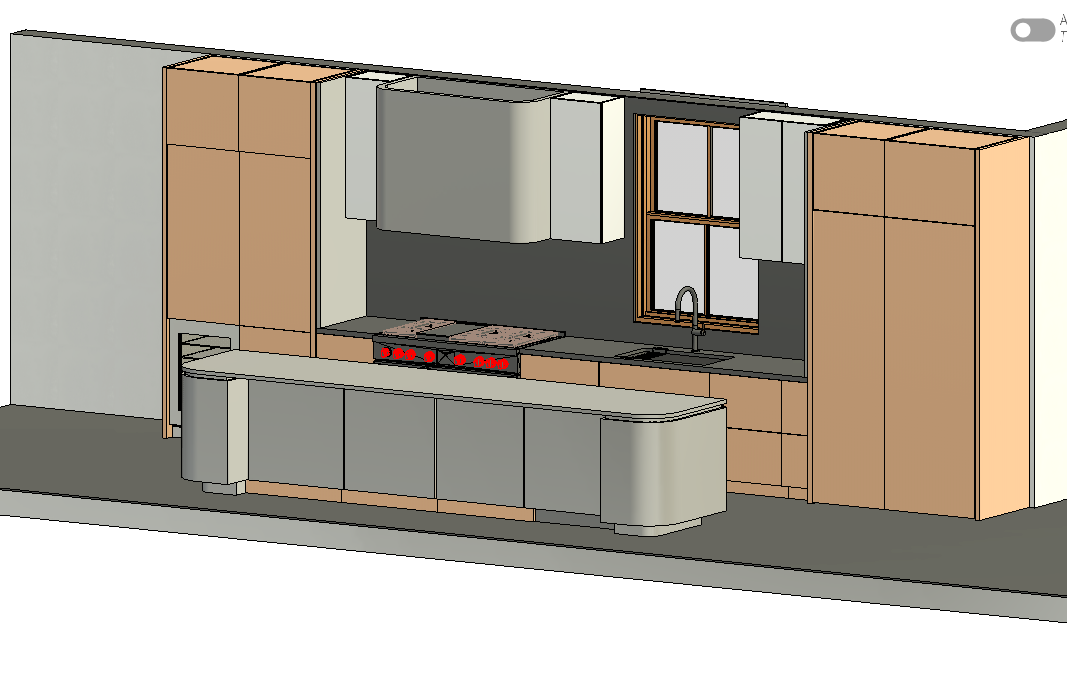
photorealistic interior render of this exact kitchen layout keep the geometry camera angle and proportions unchanged countertops honed filled roman travertine in a warm ivory beige with soft horizontal veining and a 2 eased edge the same travertine runs up the back wall as a full height slab backsplash behind the range and sink book matched where possible side splash the travertine slab continues up the side walls between the tall cabinets and the counter all the way to the ceiling base and tall cabinets quarter sawn white oak flat slab doors natural matte finish with a visible ray fleck figure and straight vertical grain range hood and upper cabinets hand troweled limewash plaster in a warm white with subtle cloudy movement and a matte chalky texture walls warm white limewash paint with soft brushed variation island matching travertine top the waterfall curved end panels are in quarter sawn oak travertine other details professional range with red knobs black gooseneck faucet double hung window with natural daylight streaming in light wide plank oak floor soft natural light architectural photography style 24mm lens