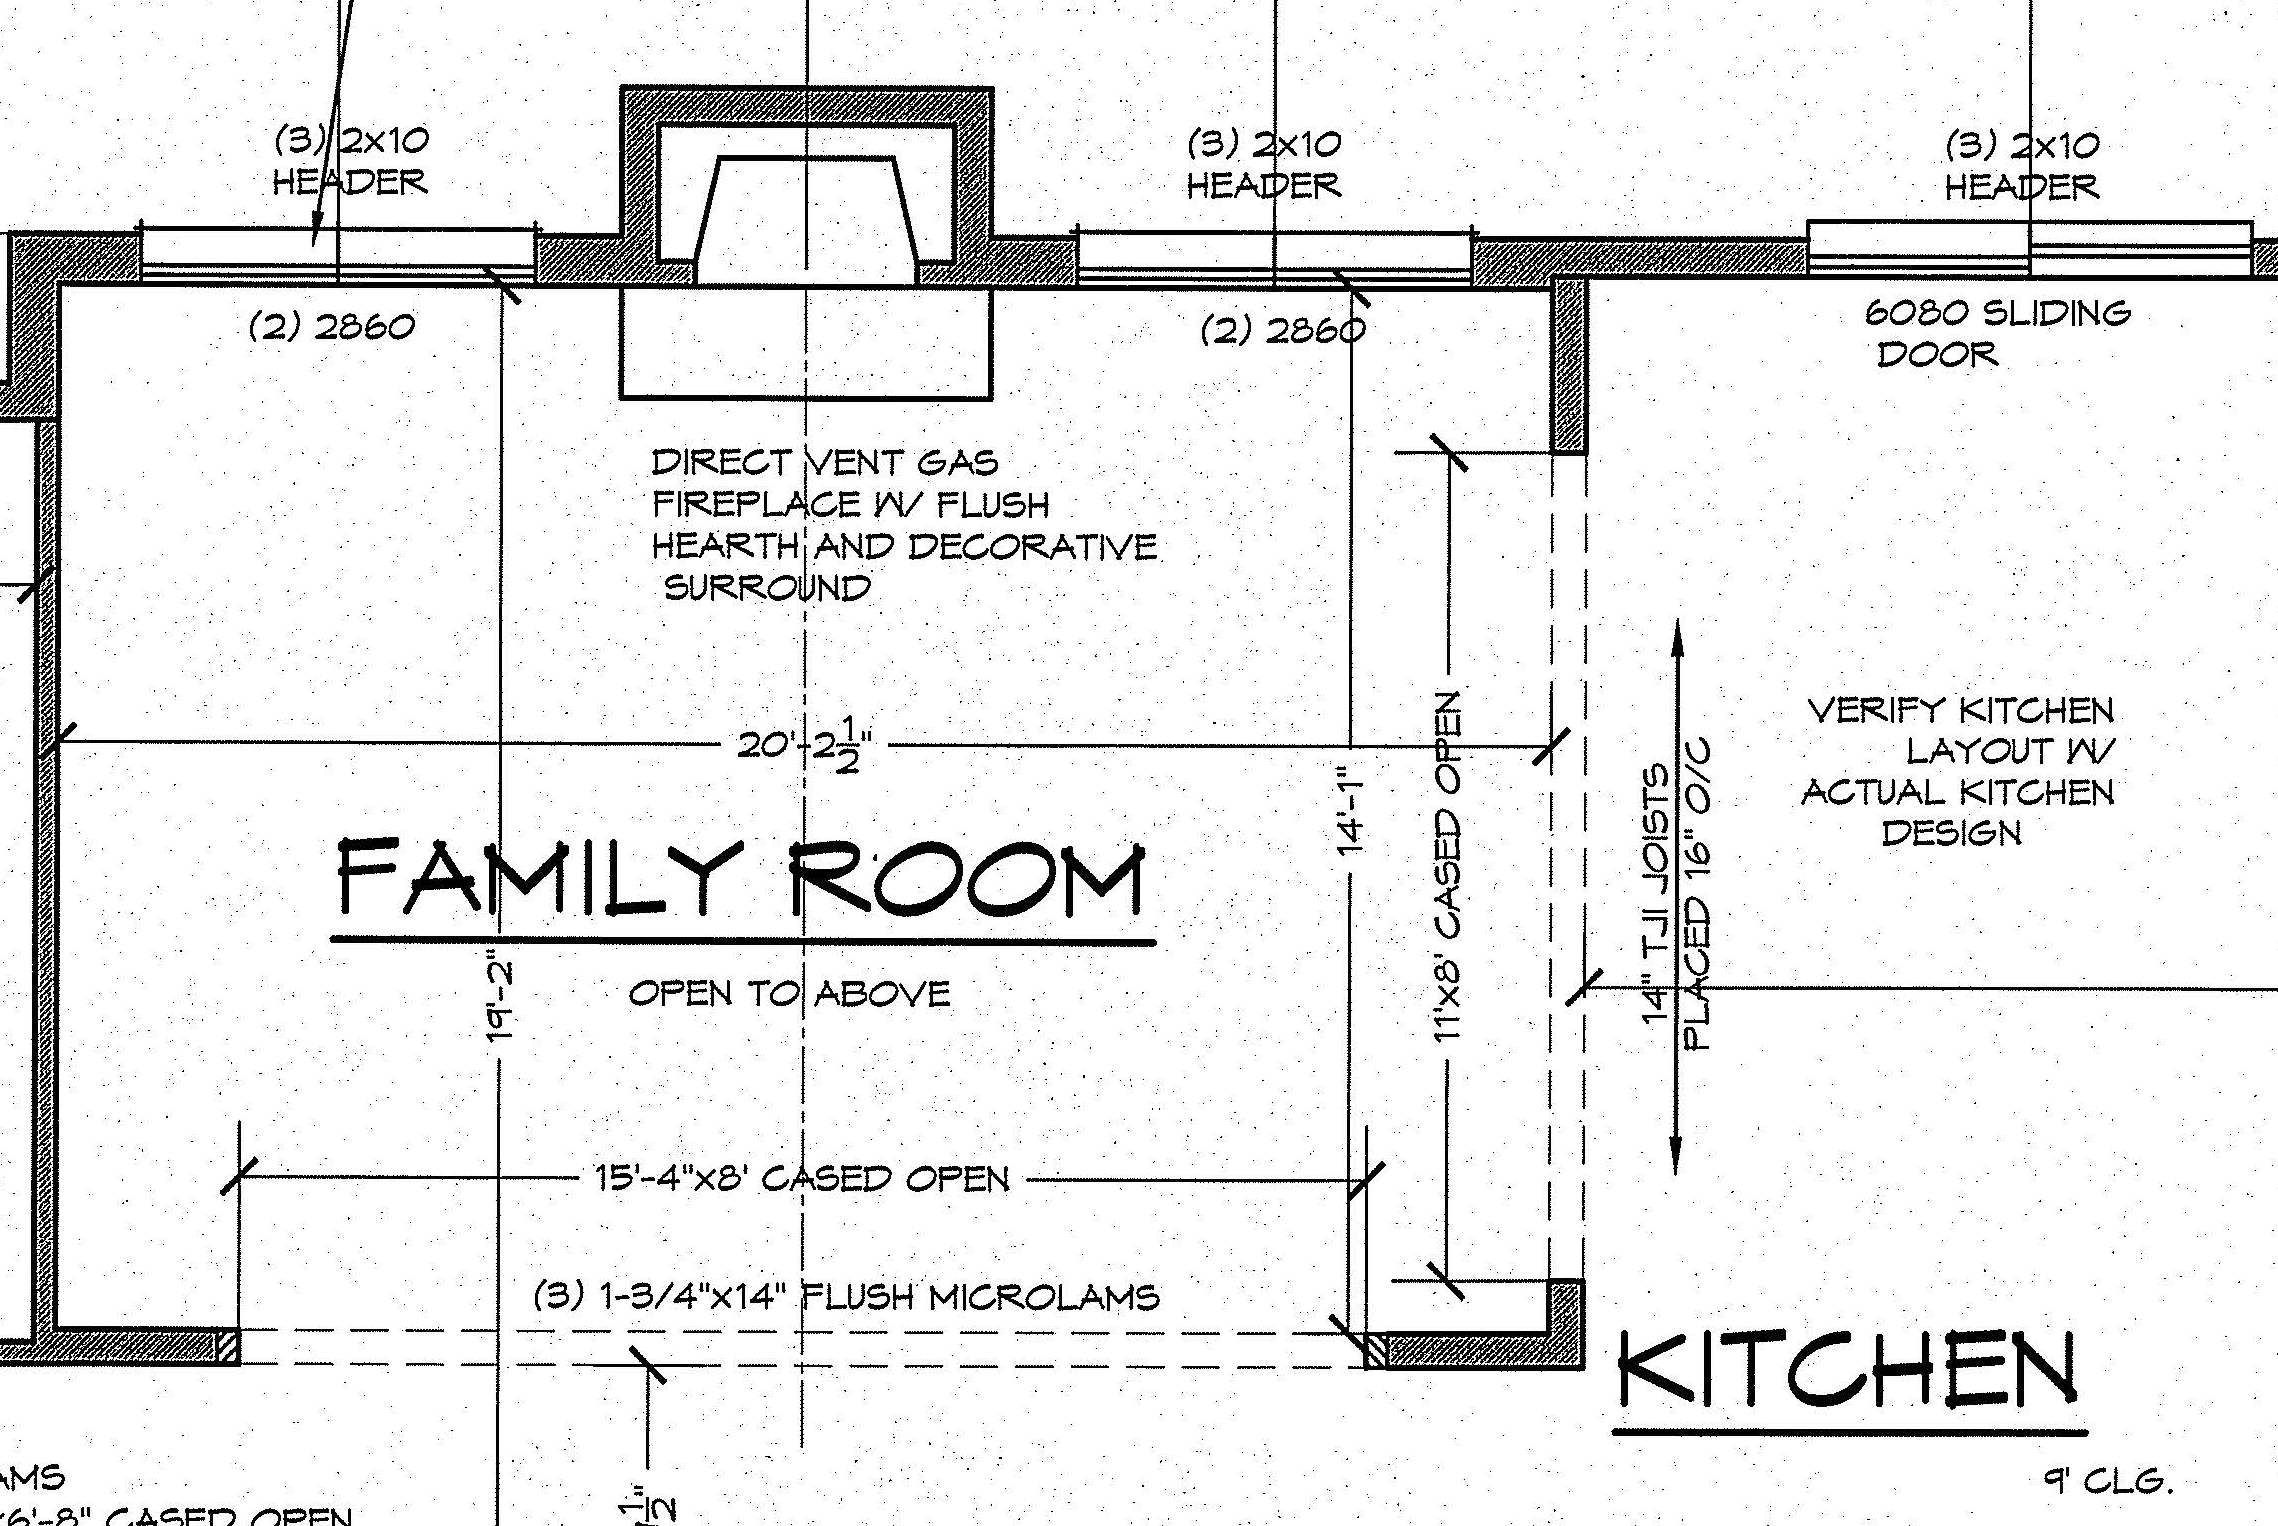
high end architectural marketing photograph wide eye level interior perspective inside the expansive adley may family room directly adjacent to the open concept kitchen and casual dining area matching design aesthetic wide plank natural european white oak hardwood floors flowing continuously throughout cite 3 smooth warm greige walls sherwin williams agreeable gray tone cite 3 5 inch craftsman flat baseboards and a wide cased ceiling opening transition framing the kitchen boundary cite 3 along the exterior wall dramatic floor to ceiling modern black framed windows flooding the space with bright soft natural daylight overlooking lush green backyard landscaping cite 3 centered on the main living room focal wall a modern transitional fireplace with a clean white quartz surround low profile hearth and a floating natural light oak mantel furnished with a tailored low profile cream linen sectional sofa accented with neutral textured throw pillows cite 3 a natural round white oak coffee table and an oversized woven wool blend area rug recessed 3000k led ceiling can lights cite 3 black minimalist accents complementing the window mullions true to scale wall alignments from the architectural framing plan sharp architectural lines ray traced ambient lighting editorial interior design photography ultra crisp 8k detail