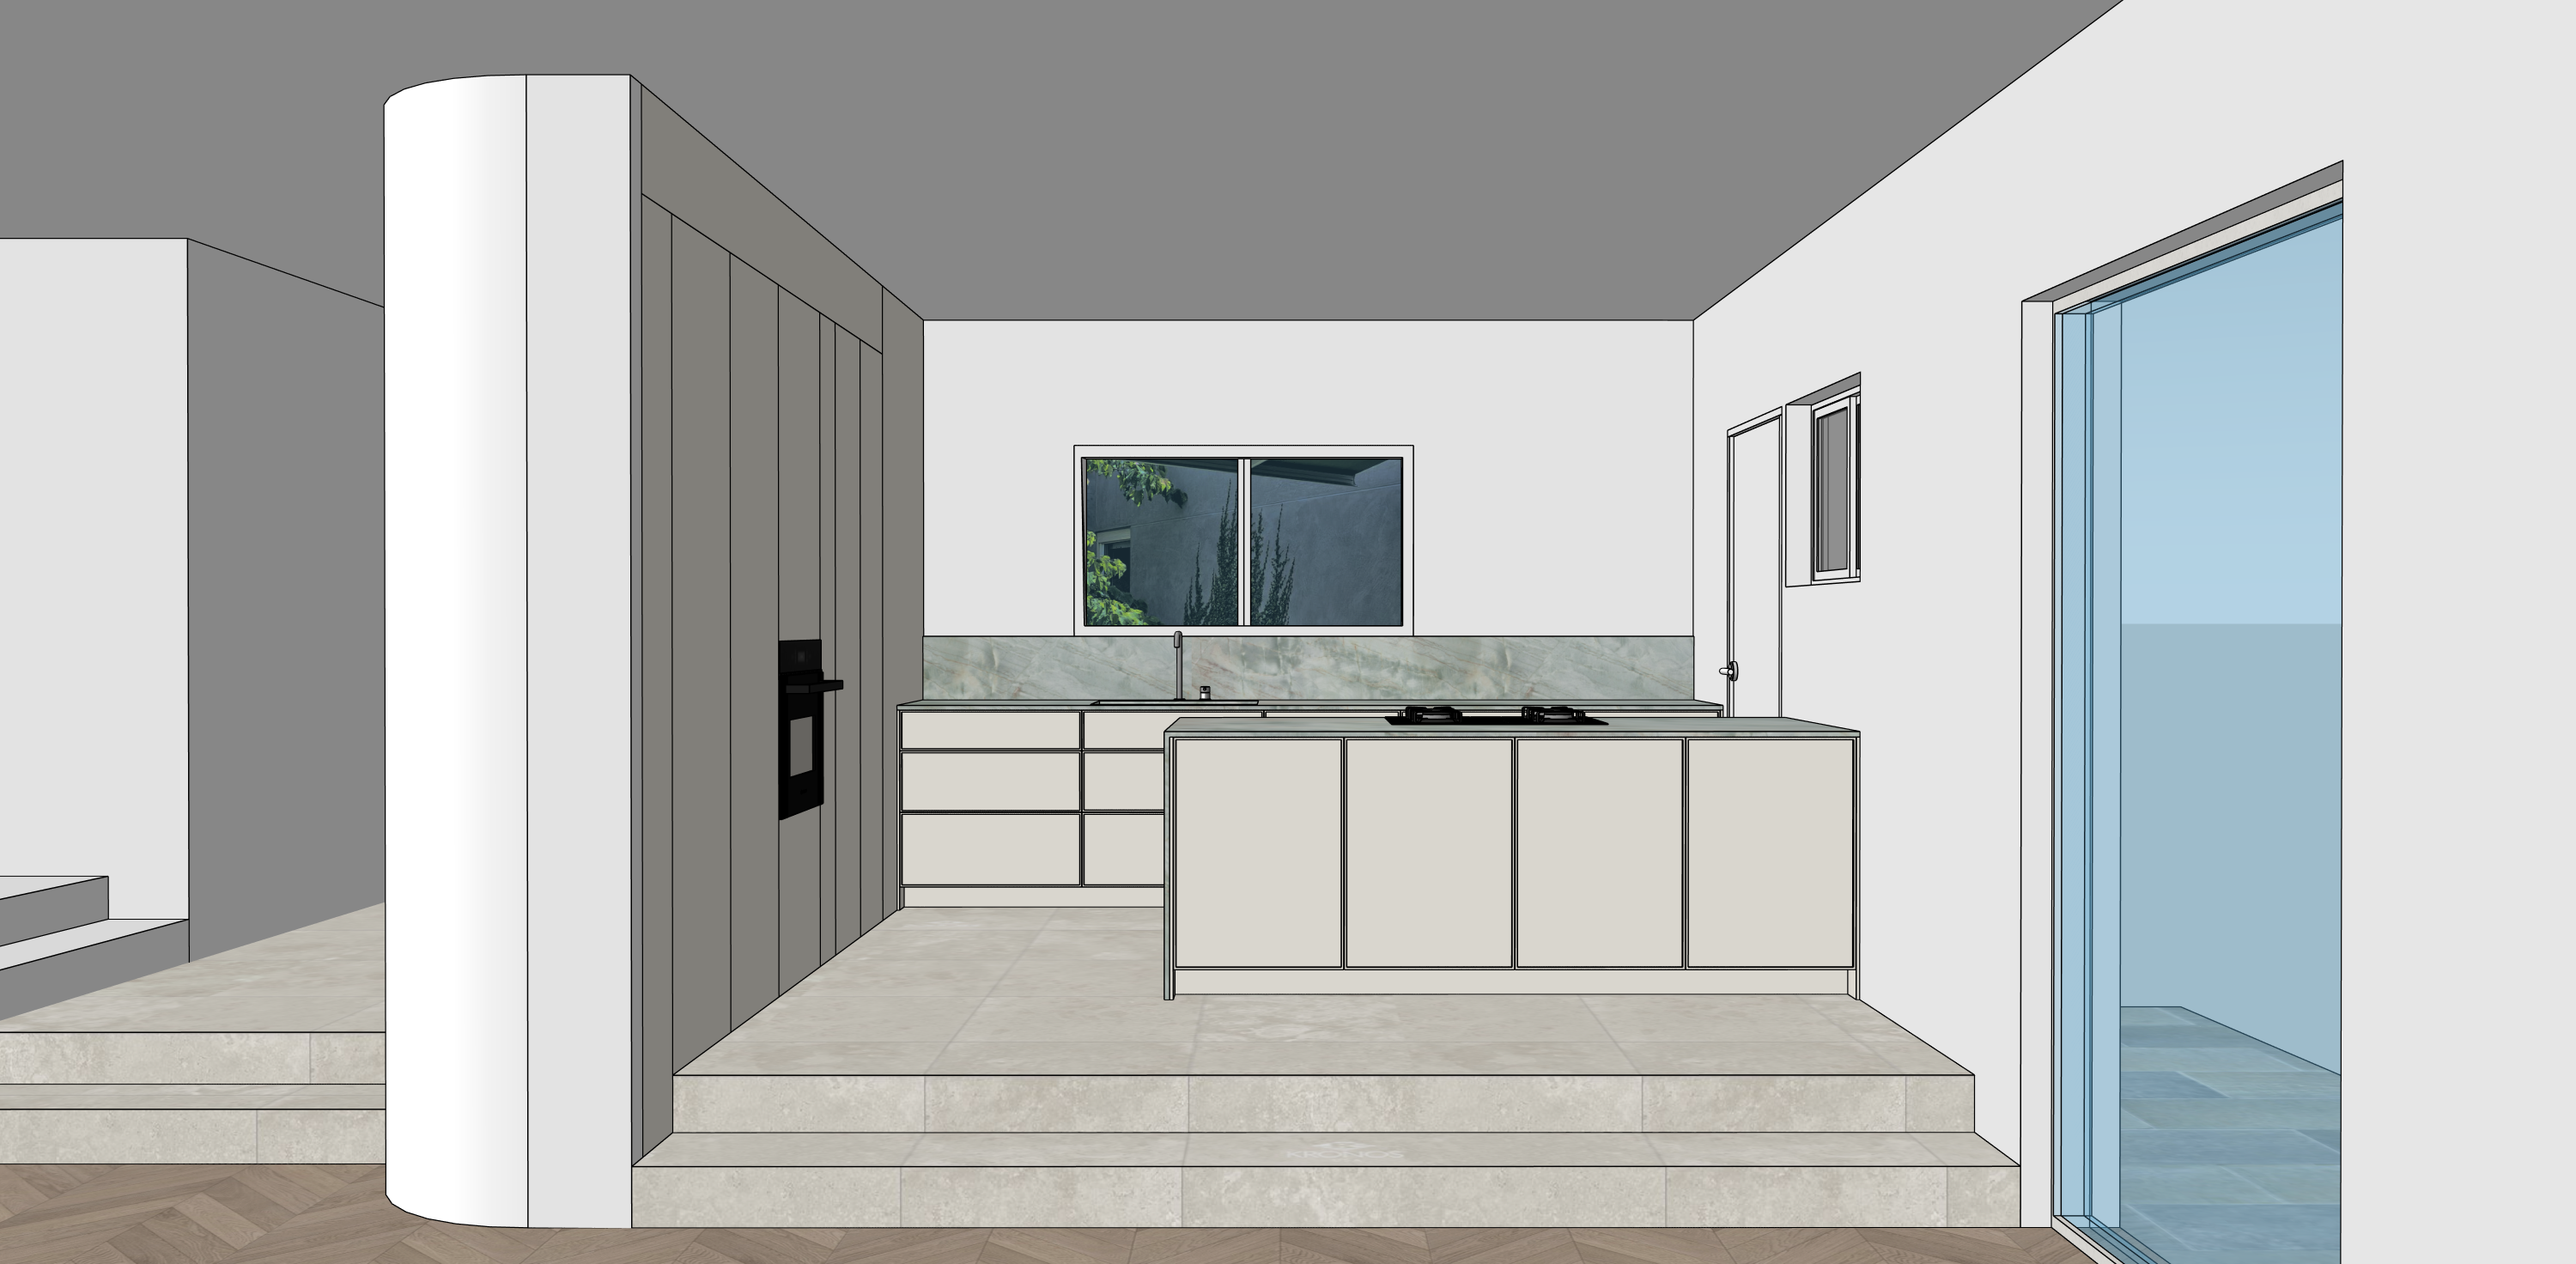
photorealistic editorial interior photograph of the residential kitchen shown preserve all modelled shaker profile detailing on the four peninsula cabinet fronts preserve the recessed plinth and both end panels exactly as shown preserve the exact four burner gas cooktop and integrated central downdraft shown in the input do not simplify these elements into plain slab cabinetry preserve the exact camera angle room proportions kitchen layout cabinetry divisions raised tiled platform two steps window and door positions and all architectural geometry preserve the peninsula exactly as modelled 900 mm deep storage cabinetry on the visible side four shaker profile fronts no seating no stools and no benchtop overhang preserve the gas cooktop with integrated central downdraft do not add a rangehood preserve the minimal handleless rear cabinetry undermount sink tap integrated oven and full height cabinetry on the left use the colours and materials shown in the input image render the stone as realistic natural quartzite with broad organic veining at full slab scale and no repetitive pattern painted cabinetry should have a realistic low sheen finish render the raised floor and two steps in large format pale warm limestone look tile with fine matching grout render the lower floor as natural warm timber parquet keep a clean junction between tile and timber render the existing windows and sliding glass door realistically preserving their exact openings and configurations use slim warm white matte black aluminium frames clear glass subtle reflections and a softly blurred residential exterior use soft diffused natural daylight with balanced even exposure no direct golden sunlight no dramatic foliage shadows and no blown out highlights on the cabinetry no dramatic filter no excessive contrast no people no added furniture no altered architecture and no wide angle distortion