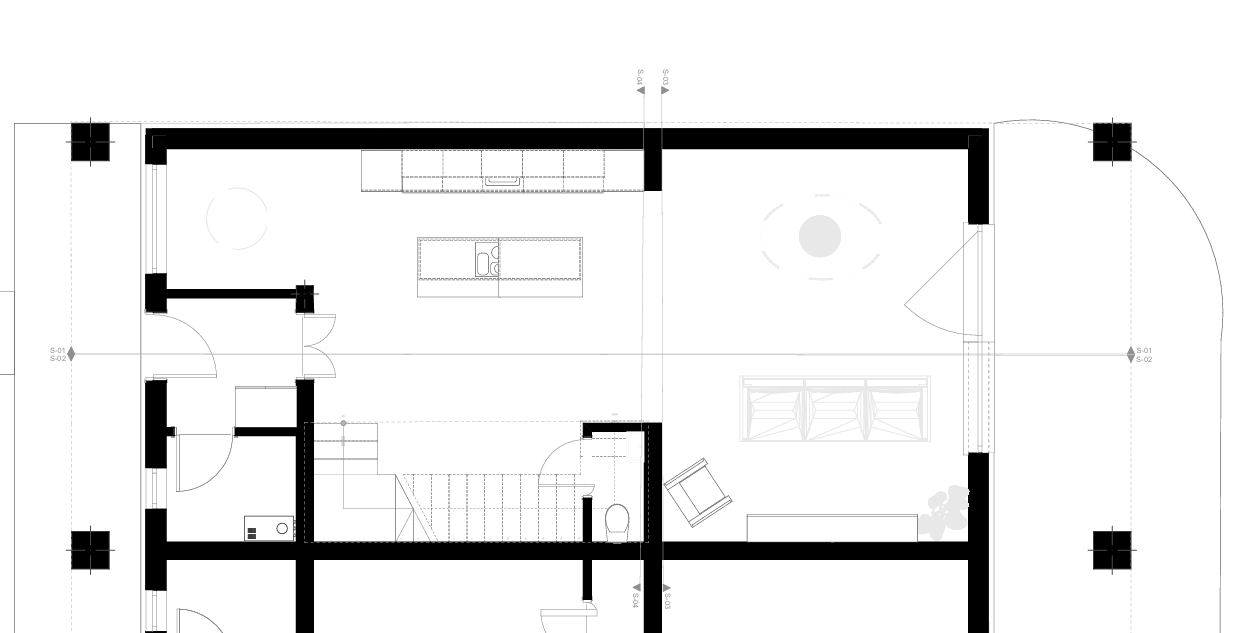
create a highly detailed architectural floor plan based on the attached layout designed in the style of the provided moodboard the interior should reflect a contemporary luxury aesthetic with warm modernism and subtle mid century influences use a refined material palette consisting of calacatta marble nero marquina marble dark walnut wood brushed steel transparent glass boucle fabric and matte finishes color accents should include burgundy cobalt blue warm white greige graphite black and deep green integrate large indoor banana plants as key biophilic elements the floor plan should feature open and spacious layout double height living areas where appropriate floor to ceiling glazing clean geometric forms minimalist furniture with elegant proportions luxury kitchen with island and brushed steel details warm walnut wall cladding and custom millwork premium lighting design inspired by scandinavian and mid century fixtures strong contrast between light surfaces and dark materials cohesive visual language throughout all rooms drawing style requirements professional architectural floor plan black and white linework clean vector graphics accurate wall thicknesses and furniture placement high level of detail architectural presentation quality minimal graphic clutter consistent scale and proportions atmosphere keywords modern luxury warm modernism quiet luxury timeless elegance natural materials contemporary architecture premium residential design