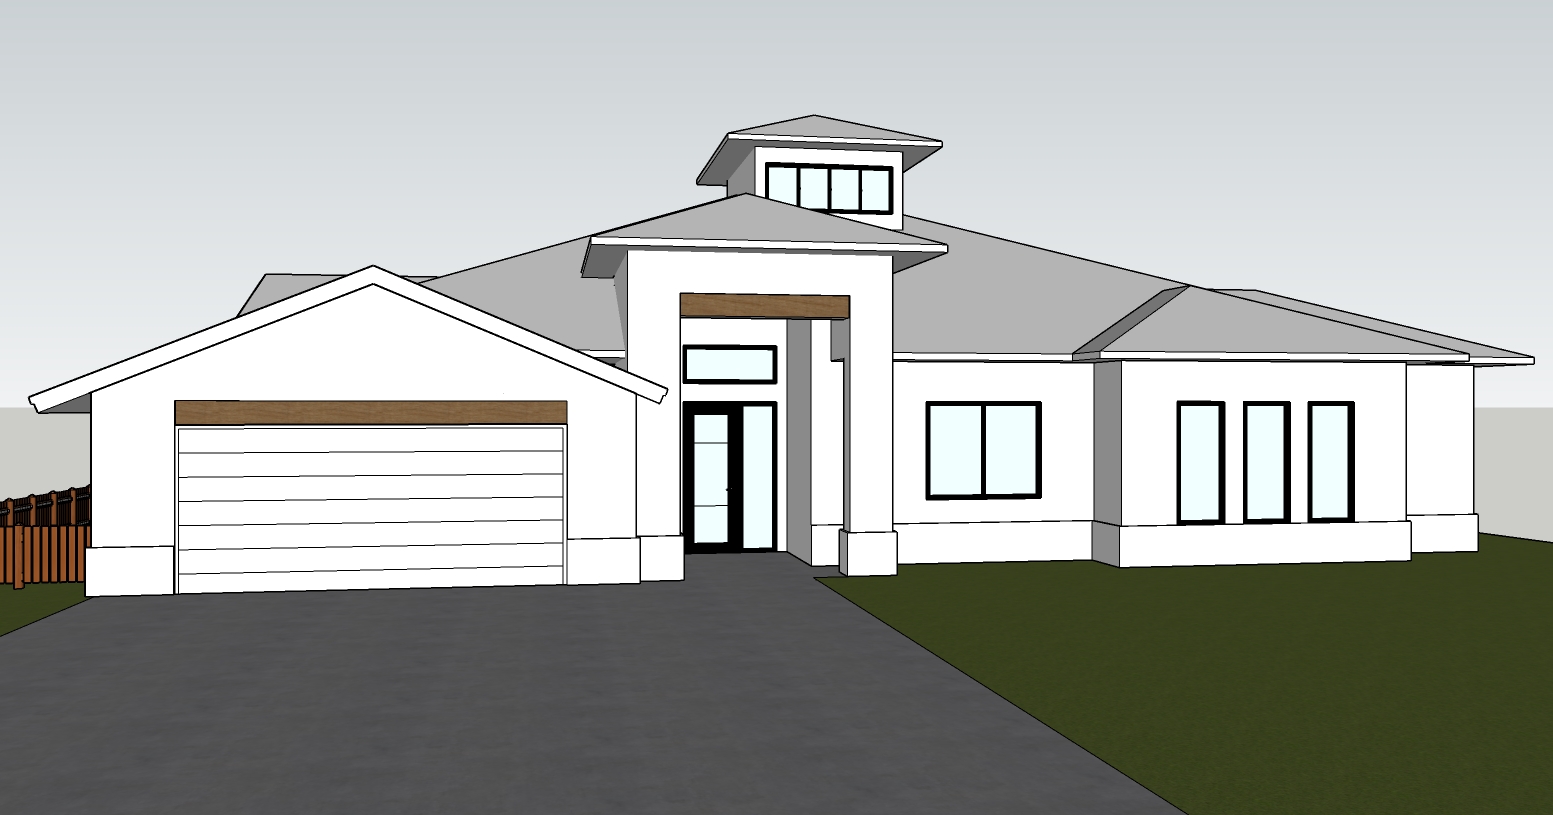
use the uploaded image as the exact architectural reference follow the existing geometry proportions massing roof shapes window and door locations garage location columns beams and camera view exactly do not redesign add remove resize or reposition any architectural elements transform the existing model into an ultra realistic high end residential architectural rendering while keeping the building geometry completely unchanged exterior walls finish all exterior walls in a clean realistic white stucco use a subtle fine stucco texture with natural variation and a matte finish keep the white stucco elegant and slightly warm rather than stark or overly bright windows doors change all window frames and exterior door frames to black use realistic dark black aluminum frames with crisp clean profiles all glazing should be realistic transparent glass with subtle natural reflections do not change the size shape position or geometry of any windows or doors wood beams change the horizontal beams between the front columns to a rich natural wood finish change the beam above the garage door to matching natural wood use warm medium to dark brown wood with visible but subtle natural grain keep the exact dimensions and locations of these beams unchanged roofing change all visible roof surfaces to a black standing seam metal roof use realistic metal panel seams and a refined low sheen satin finish the roof should have subtle realistic reflections without appearing glossy do not alter any roof geometry pitch edges overhangs or proportions tongue and groove ceilings add realistic tongue and groove wood paneling to the underside of all visible roof overhangs soffits use warm natural wood tones that complement the wood beams the boards should run consistently along the direction of the roof overhang make the tongue and groove detail realistic and finely scaled add this finish only to the underside of the existing roof areas do not change the roof structure or geometry column base wainscoting add elegant wainscoting to the bottom portion of the front columns keep the wainscoting within the existing column footprint and do not change column dimensions use a refined architectural finish that contrasts subtly with the white stucco such as a smooth white or slightly darker trim treatment realism presentation convert the current conceptual model appearance into ultra hyper realistic architectural photography realistic material textures physically accurate lighting natural shadows realistic glass reflections ambient occlusion and high quality detailing preserve the exact front facing camera angle and composition of the supplied image keep the driveway lawn fence building placement and surrounding site geometry unchanged unless needed only to improve realism natural daylight with soft realistic shadows professional architectural photography 24mm lens straight vertical lines realistic perspective high dynamic range ultra detailed 4k quality most important do not change the overall geometry the final image must look like the same exact house and same exact model with only the requested materials finishes and realism applied