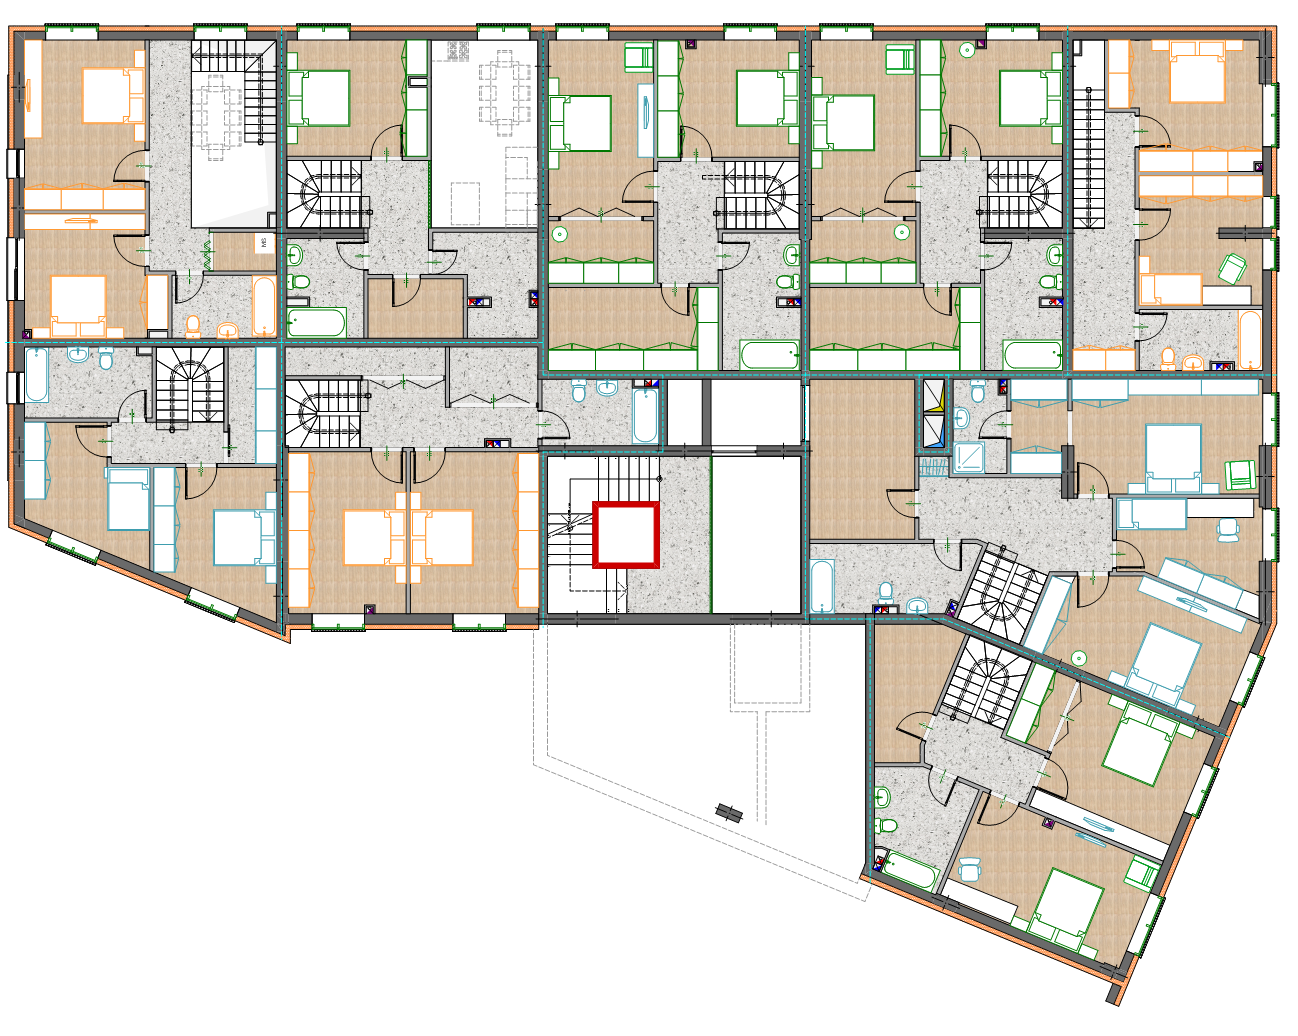
create a premium architectural interior design floor plan presented in a perfectly orthographic top down view the camera must be positioned exactly perpendicular to the floor with absolutely no perspective distortion maintain true architectural proportions accurate room dimensions consistent scale throughout the entire layout and precise spatial relationships every architectural element must follow real construction logic and professional drafting standards the final image should resemble an award winning architectural presentation board produced by a world class interior design studio the visual language must be clean refined editorial and minimalist suitable for client presentations concept approvals architectural competitions and premium design portfolios prioritize architectural clarity spatial organization functionality and elegance over artistic interpretation render exterior walls in a solid matte dark graphite gray finish interior partition walls should appear in a soft warm gray with correct architectural wall thicknesses sharp corners crisp intersections and cad level precision all geometry must be perfectly clean with no rounded edges distorted walls irregular transitions or inconsistent thicknesses use natural european oak flooring throughout dry spaces with realistic plank dimensions authentic wood grain direction subtle texture and continuous floor flow between connected rooms wet areas should feature large format matte porcelain tiles in light neutral tones materials must appear authentic and refined with soft natural variation avoiding exaggerated textures excessive bump mapping glossy reflections artificial shine or unrealistic material contrast furniture should communicate the architectural concept rather than interior decoration use contemporary minimalist furniture with correct ergonomic dimensions accurate scale and logical placement include only essential furniture necessary to explain circulation room function and spatial organization furniture should appear elegant restrained and professionally designed without decorative clutter excessive styling oversized pieces unrealistic layouts or unnecessary accessories represent staircases as true architectural elements with accurate construction logic realistic step proportions proper walking direction thin black outlines subtle ambient shadows and clearly readable treads stair geometry must feel technically correct lightweight and architecturally elegant doors must follow professional architectural drafting conventions with realistic opening arcs thin black cad swing lines correct door leaf thickness proper hinge positions accurate opening direction and consistent architectural precision throughout the entire plan use large contemporary windows that introduce abundant natural daylight into every space simulate physically accurate soft morning sunlight entering through the glazing producing long soft shadows and balanced indirect illumination maintain realistic interior brightness with natural exposure preserving depth and volume without dramatic contrast or artificial lighting effects lighting should be physically plausible and evenly distributed across the plan every room must remain bright warm welcoming and naturally illuminated while preserving architectural readability shadows should remain soft realistic and subtle reinforcing volume without becoming visually dominant use a restrained palette of premium residential materials including warm european oak white architectural stone soft concrete light neutral plaster matte painted finishes brushed metal accents and natural contemporary textures material transitions should feel harmonious timeless sophisticated and suitable for luxury residential architecture vegetation should be minimal and used only as discreet architectural accents include only a few carefully positioned indoor plants that reinforce composition without distracting from the architecture greenery must remain subtle elegant and secondary to the architectural presentation the overall atmosphere should communicate calmness clarity refinement precision and premium contemporary living every element should appear intentional balanced and professionally composed prioritize readability hierarchy composition proportion realism and architectural accuracy over decoration the final result should combine cad precision with high end visualization quality while maintaining the visual identity of an internationally recognized interior design studio image quality must be ultra crisp with razor sharp edges clean linework realistic materials subtle ambient occlusion soft contact shadows balanced exposure physically accurate global illumination and premium rendering quality suitable for professional publications architecture magazines design competitions client presentations and luxury real estate marketing avoid perspective views exploded axonometric views isometric projections fisheye distortion camera tilt incorrect scale distorted geometry unrealistic room proportions inaccurate wall thicknesses curved walls where none exist decorative styling excessive accessories oversized furniture furniture blocking circulation unrealistic furniture layouts cluttered interiors oversized plants jungle like vegetation colorful decorative objects saturated color palettes glossy materials plastic looking finishes exaggerated wood grain excessive texture depth noisy materials thick outlines cartoon rendering sketch rendering painterly effects unrealistic lighting cinematic lighting theatrical shadows bloom lens flare high contrast overexposed highlights crushed blacks hdr exaggeration dramatic mood lighting visual noise random decorative objects misplaced architectural elements inconsistent material language low resolution details blurry edges poor readability or anything that reduces architectural precision the final presentation must communicate professional architectural thinking technical accuracy refined interior design elegant simplicity functional planning premium residential quality and exceptional visual clarity