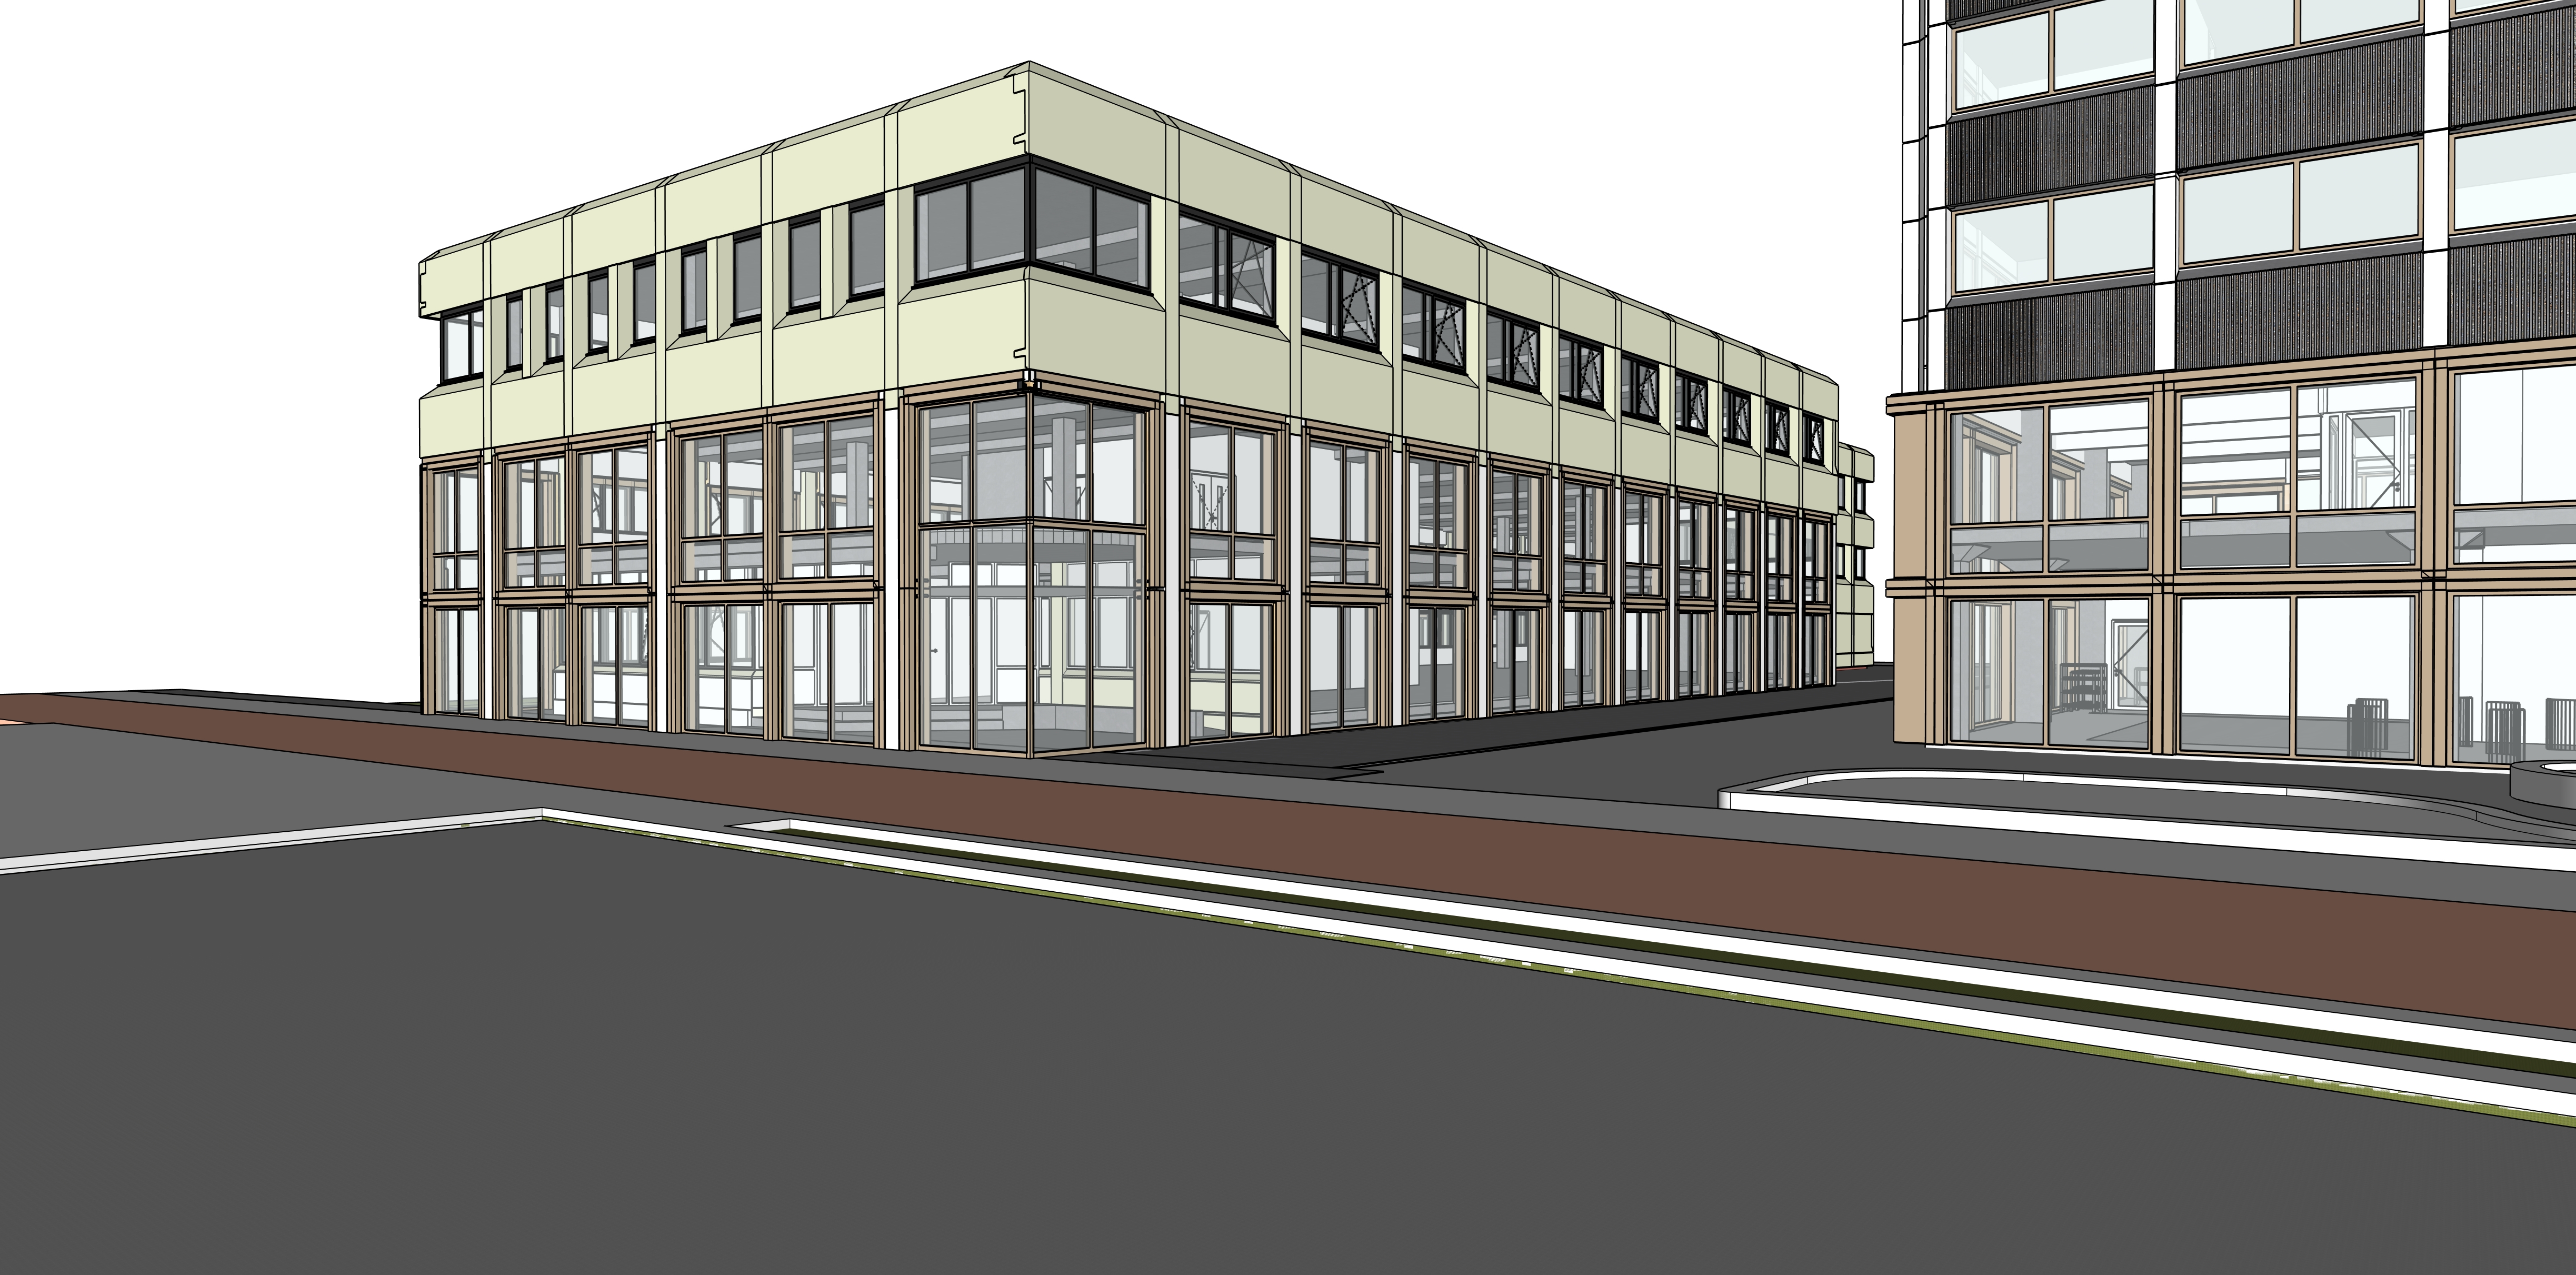
create a high quality architectural visualization of two adjacent office buildings in a calm contemporary european urban setting the composition perspective and spatial arrangement should closely follow the reference image a street level view looking into a semi open space framed by buildings with depth between the volumes both buildings share a continuous two story plinth this plinth is identical for both buildings and consists of a refined aluminum frame system in ral 1035 pearl beige metallic combined with large transparent glass panels the plinth should appear elegant precise and slightly reflective the building on the right features a facade composed of slender vertical white elements creating a strong vertical rhythm between these vertical lines are parapets made of large profiled exposed aggregate panels gravel texture the windows are clean and minimal consisting of two part frames reinforcing the facade rhythm in front of the right building include an organic shaped concrete planter or landscape element this sculptural form is filled with natural grasses and contains a single plane tree platanus adding softness and contrast to the architectural geometry the building on the left has a facade made of smooth white concrete above the plinth white columns are positioned between the structural bays of the base frame creating a calm and even vertical order in the foreground a red bicycle path runs parallel to the buildings clearly visible and integrated into the urban pavement the public space is minimal and refined with subtle urban elements and only a few small scale figures if needed lighting is soft and diffused overcast sky with muted colors such as white beige grey and subtle warm tones materials are highly realistic with attention to texture and detail the overall mood is quiet elegant and contemporary style photorealistic architectural visualization modern office buildings european dutch urban context soft lighting restrained composition high realism no dramatic effects