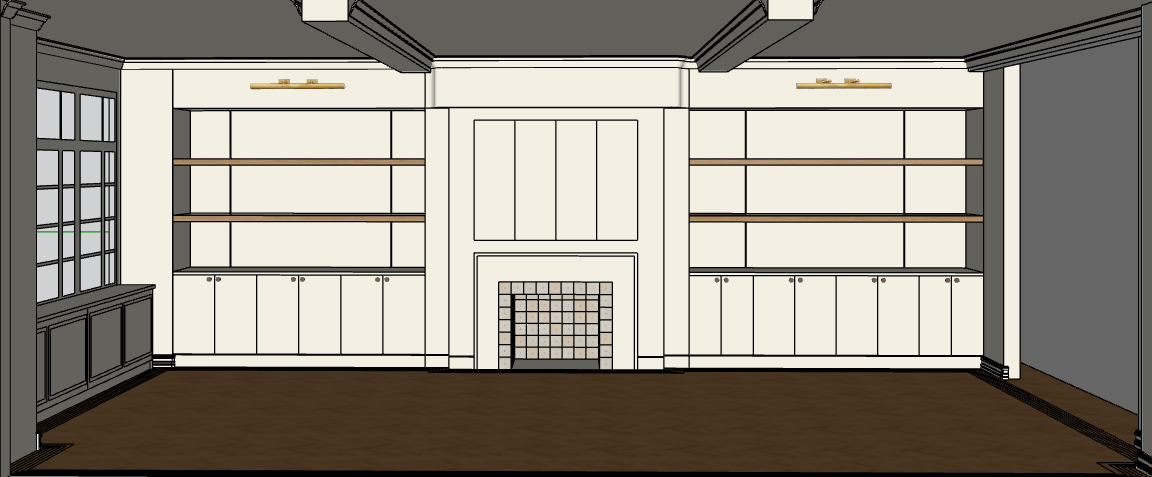
hyper realistic d5 architectural render strict geometry preservation transform image 1 into a hyper realistic professional d5 architectural visualization with natural daylight realistic material textures soft shadows subtle reflections and architectural digest quality photography the final image must look like a professionally rendered interior not ai generated critical do not change the architecture geometry camera angle proportions cabinetry layout fireplace design or any existing details in image 1 use image 1 as the exact architectural base all other reference images are for materials and finishes only paint image 2 apply farrow ball pointing no 2003 to all millwork walls built in cabinetry soffits crown molding baseboards fireplace surround and trim maintain the accurate warm soft creamy off white color with subtle natural variation from lighting no stark white or gray undertones white oak shelving image 3 apply the exact natural white oak material from image 3 to all open shelving on both sides of the fireplace preserve the existing shelf thickness spacing dimensions and placement realistic fine wood grain subtle tonal variation and a natural matte finish do not add additional shelves existing wood flooring image 4 replicate the existing natural oak herringbone flooring from image 4 including its warm wood tones realistic grain herringbone layout and darker decorative perimeter border maintain realistic plank scale and direction do not substitute straight plank flooring fireplace tile image 5 apply the exact ditsy delft tile in ditsy sepia from image 5 to the existing fireplace tile surround accurately reproduce the small scale decorative motifs soft ivory background subtle sepia and muted blue detailing and handcrafted ceramic texture preserve the exact fireplace opening tile placement surround proportions and existing fireplace geometry picture lights image 6 use visual comfort 30 inch cabinet maker s picture lights in the warm brass finish shown in image 6 position them exactly where indicated above the built in shelving in image 1 maintain realistic brass reflections and subtle warm illumination hidden tv cabinet image 7 the center upper fireplace cabinet conceals a television behind bifold doors use image 7 as the reference for the millwork detailing and construction but keep the doors completely closed exactly as shown in image 1 preserve the existing four panel configuration and proportions do not show the television or open the doors millwork details the vertical lines near the open shelves are intentional millwork reveal lines not additional doors posts or decorative moldings maintain their precise locations and subtle shadow gaps preserve all cabinet door divisions hardware shelf spacing crown profiles and baseboard details curved soffit the upper soffit above the fireplace has a curved profile preserve this architectural curvature exactly as designed in image 1 do not flatten square off exaggerate or redesign the soffit left window wall image 8 replicate the existing multi pane windows and radiator enclosure shown in image 8 preserve the window arrangement and radiator location from image 1 using image 8 for realistic architectural details the radiator should have its original painted paneling and ventilation grilles remove the window air conditioning unit completely do not add curtains or window treatments lighting and realism create realistic natural daylight entering through the left windows producing soft believable light and shadows across the floor and millwork use accurate global illumination realistic ambient occlusion physically correct material reflections detailed wood grain subtle surface imperfections and balanced exposure maintain a soft warm refined interior atmosphere without excessive yellow tones or artificial looking lighting strict restrictions do not modify the original camera angle or perspective do not change the fireplace dimensions or opening do not change the shape of the curved soffit do not alter the millwork layout shelf placement or cabinet proportions do not open the hidden tv doors do not mistake millwork reveals for doors do not add furniture artwork plants styling accessories or decorations do not add recessed lights or additional light fixtures do not add an ac unit do not change the location or size of windows do not redesign the flooring or simplify its herringbone pattern do not add architectural details that are not present in image 1 final result an exceptionally realistic high end d5 interior architectural render that looks like a real professionally photographed space exact architecture and composition from image 1 with accurate materials from images 2 8 preserve every existing architectural detail only improve materials lighting textures shadows and photorealism the beams are the same color as walls theres no hearth on floor for fireplace