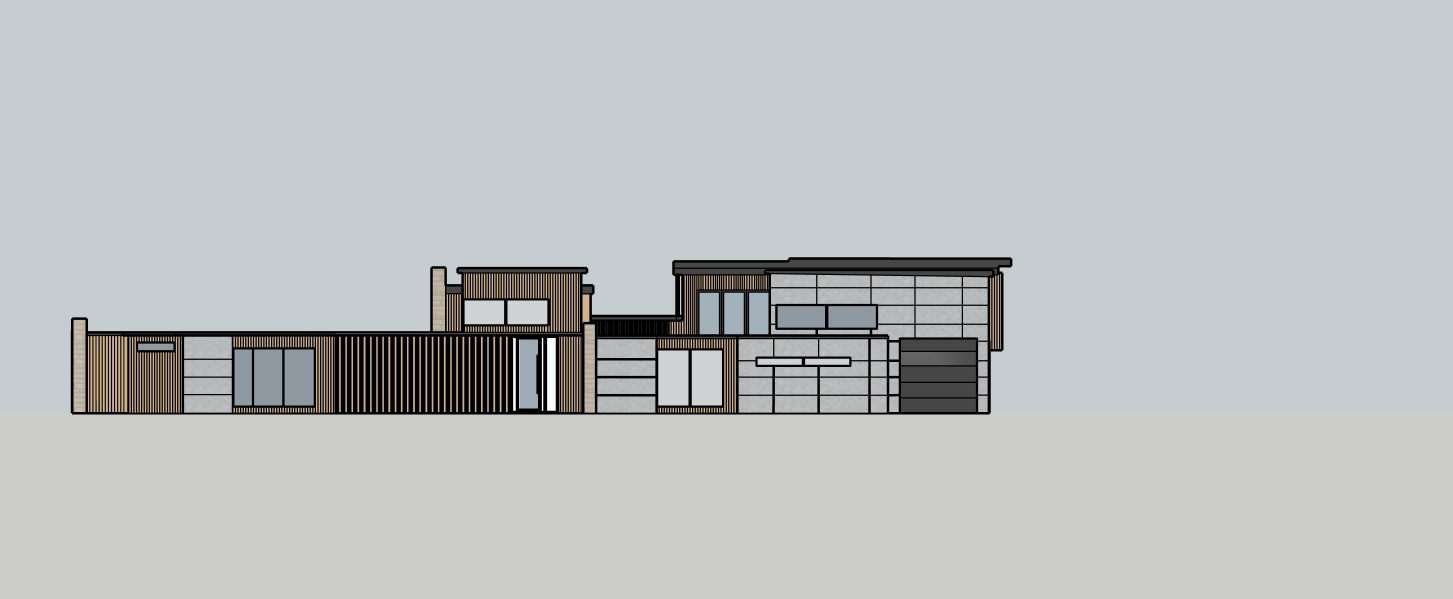
hyper realistic front exterior render preserve the base image exactly render the uploaded front exterior elevation as a photorealistic luxury residential exterior keep the architecture proportions rooflines windows doors garage door wall divisions openings and camera angle exactly as shown in the uploaded image do not redesign or move anything apply the following materials exactly to the existing fa ade zones all areas currently shown with vertical wood slats vertical wood siding should be a warm natural accoya wood finish medium light warm oak tan with subtle grain and natural tonal variation use narrow vertical slats with refined spacing all wood slat areas should match each other exactly the large vertical slatted wall section toward the left center of the fa ade including the wall around the entry area should also use this same accoya wood any smaller upper level areas shown with vertical wood siding should use the exact same accoya material where wood is used at exterior eaves or soffit like locations match this same warm accoya tone for the large right hand fa ade volumes use a modern large format architectural concrete look panel system in a sophisticated warm medium gray panels should have subtle concrete texture and natural tonal variation with clean visible panel joints the finish should resemble high end fiber cement architectural panels not stucco for the lighter masonry stone areas use elongated pale limestone travertine brick walling in soft cream ivory sandy beige and very light warm gray use thin horizontal rectangular stone pieces with a flush grout installation so the surface feels refined monolithic and contemporary rather than rustic window and door frames should be a very dark warm brown charcoal metal finish similar to pella brown not pure black glass should have subtle realistic reflections and slight transparency the front entry should remain a modern dark framed clear glass door minimal and architectural the garage door should remain exactly where it is and keep the existing modern sectional layout finished in a deep burnished slate charcoal gray with clean horizontal divisions and no traditional raised panel detailing keep trim fascia metal edges and related dark architectural details in coordinated dark bronze charcoal warm brown black tones realism make this look like a real completed custom home photographed professionally not a sketchup model and not an ai concept use believable depth realistic material texture subtle shadow gaps between slats proper ambient occlusion beneath roof overhangs realistic concrete panel seams natural stone variation realistic glass reflections and crisp architectural detailing use warm natural late morning southern california style daylight soft directional shadows neutral color balance and subtle warmth materials should feel tactile and dimensional architectural photography style architectural digest high end modern custom residence ultra photorealistic sophisticated warm contemporary minimalism do not change the architecture do not add or remove windows or doors do not change rooflines do not alter wall projections do not add landscaping that blocks the fa ade do not invent materials or decorative elements keep the uploaded elevation exactly the same and only make it photorealistic with the specified materials