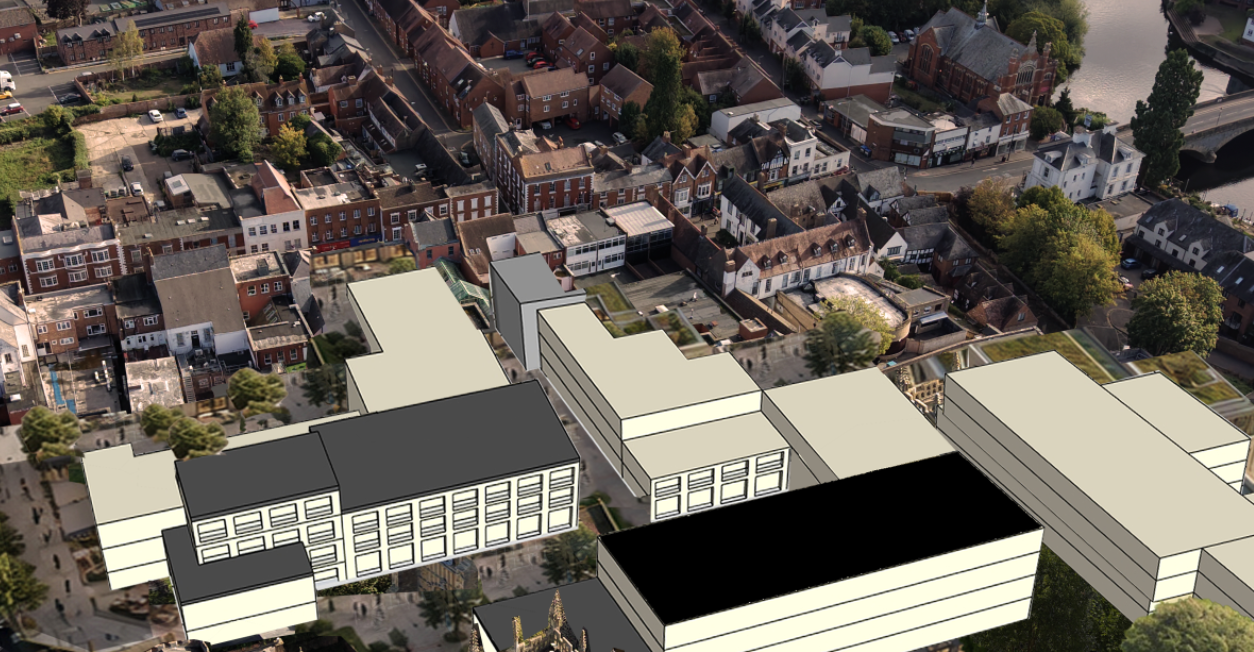
replace only the coloured massing blocks within the development site leave the aerial photograph completely unchanged including the church trees roads river existing buildings shadows and landscape transform the massing into a realistic built scheme comprising light honey coloured limestone facades with subtle texture and coursing deeply recessed punched windows arranged in a regular grid bronze anodised aluminium frames ground floor active frontages with full height glazing to retail caf and commercial units upper floors containing residential accommodation green roofs to all flat roof areas with varied sedum planting set back penthouse levels with extensive glazing and planted roof terraces stone parapet detailing and concealed rainwater goods realistic rooftop plant screened from view building proportions and footprints to match the massing model exactly lighting match existing aerial lighting direction from upper left add realistic shadows on fa ades only consistent sunlight colour and atmospheric haze with the aerial photograph high quality architectural visualisation style materials buff limestone similar to the cgi references bronze window frames clear glazing with subtle reflections green roof planting stone plinths and detailing context preserve church views and visual hierarchy blend edges seamlessly into aerial photograph add realistic rooftop terraces planters and fa ade depth improve the hard landscaping that diresctly surrounds the limestone buildings creating large tiled stone pathways with muted tone foliage and seating reduce the amount of trees no alterations to surrounding townscape whatsoever retain the scale of all proposed buildings output professional planning application cgi photorealistic no change to camera angle or aerial image