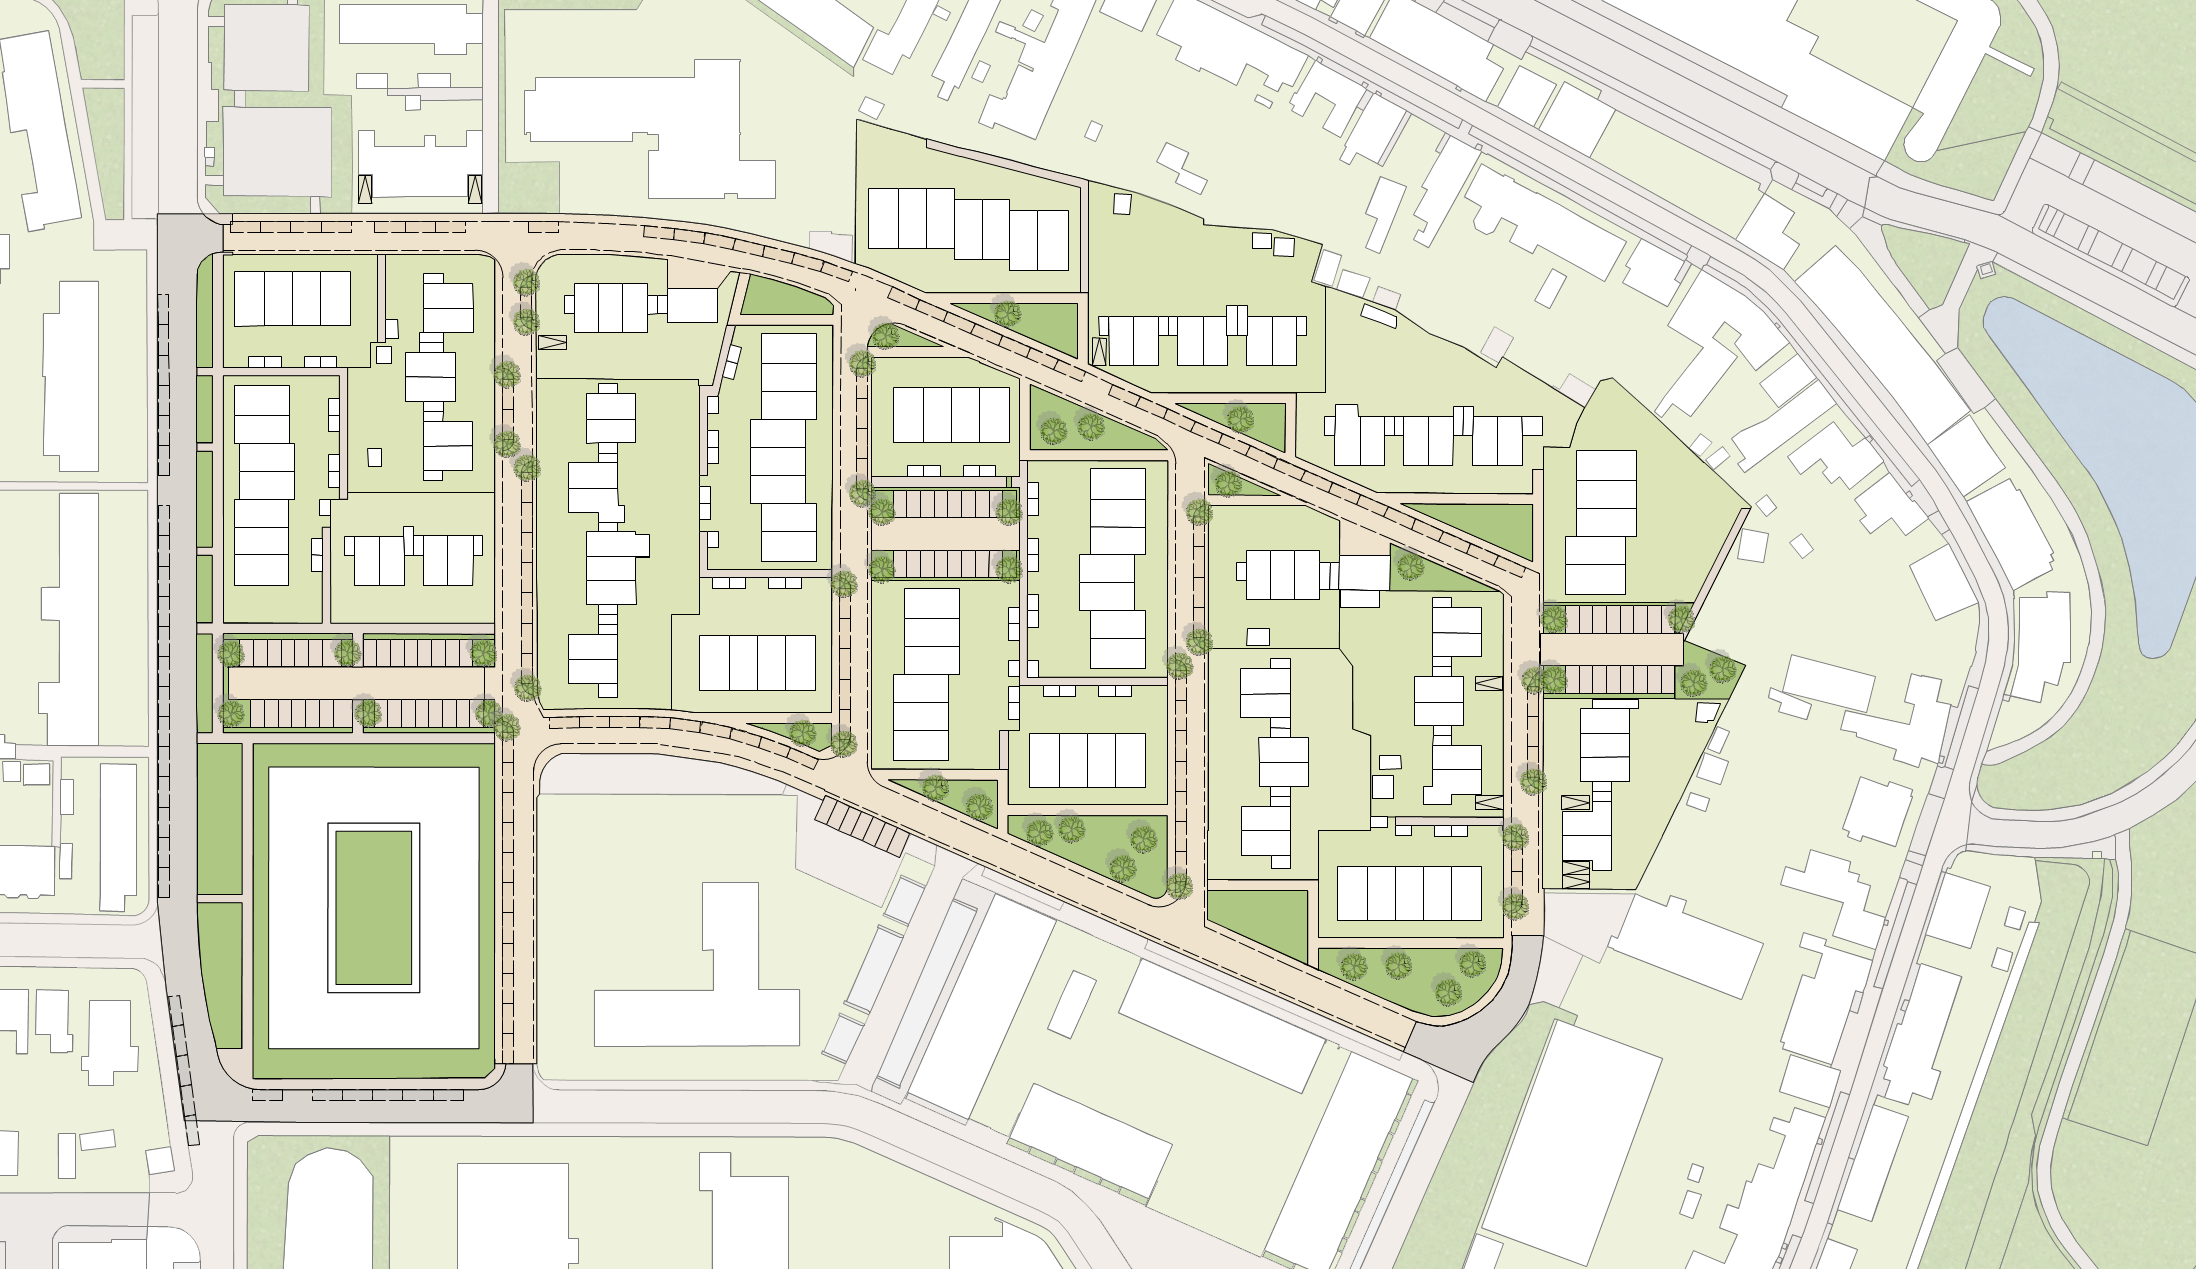
use the uploaded reference image as the base composition but make a strong and confident graphic transformation transform the reference into a bold expressive 2d landscape architecture concept plan important preserve the main site structure building locations paths topography and overall composition of the reference but do not simply trace or minimally modify the image the final result should clearly look like a newly interpreted architectural landscape drawing the graphic language should be much more expressive confident and visually rich than the original reference flat 2d only strict orthographic top view no perspective no axonometric view no isometric view no 3d model no realistic architectural rendering no photorealism think of a high end landscape architecture competition drawing made with black fineliner graphite and professional alcohol markers graphic character create a drawing with strong visual hierarchy use confident black and dark grey architectural linework allow some lines to be bold and expressive combine very thin contour lines with occasional stronger outlines use overlapping sketch lines and slightly imperfect hand drawn geometry the drawing should feel deliberately drawn not digitally generated do not make everything equally faint some architectural and landscape elements should have clearly stronger visual presence color use much more color than the previous result the colors should be clearly visible and intentionally composed use professional architectural alcohol marker colors medium muted sage green olive green eucalyptus green dark desaturated green warm grey cool grey lavender grey dusty pink muted terracotta warm beige pale blue the colors should be soft but not faded they should have enough saturation and density to immediately read as colored marker think of several overlapping alcohol marker strokes on tracing paper use visible marker layering darker edges overlapping strokes different densities subtle streaks transparent overlaps darker green tree masses lighter green secondary planting stronger beige pink paths and plazas do not make everything pastel white the image should have clear areas of color and contrast while remaining sophisticated and muted color hierarchy vegetation use medium muted greens with several tonal variations large tree groups should be visually obvious primary landscape use stronger green and grey green marker fields paths and plazas use warm beige dusty pink and muted grey with clearly visible marker coverage buildings keep mostly white light grey or very lightly colored so they contrast against the landscape topography use visible grey and lavender grey contour bands selected architectural landscape accents use subtle terracotta dusty red or muted orange create intentional contrast between white paper dark linework colored landscape masses do not allow the whole image to become pale vegetation draw trees as expressive architectural landscape symbols use irregular hand drawn circular and organic canopy shapes create groups of trees rather than identical repeated circles vary size density opacity green tone outline strength use darker green marker in selected areas to create depth within the 2d plan trees should look like architectural marker drawings not realistic trees allow marker strokes to visibly overlap topography make the contour lines clearly visible use numerous fine grey contour lines combined with stronger grey lavender terrain strokes create a clear graphic reading of the terrain some terrain areas can have stronger grey marker shading do not make the terrain realistic or 3d it should read as a graphic landscape architecture representation of topography architecture keep the building footprints from the reference but redraw them with confident architectural linework use stronger black outlines around important building edges add subtle internal plan information walls rooms openings stairs courtyards structural divisions buildings should remain flat plan drawings keep their interiors mostly white so they stand out against the colored landscape do not render facades do not render materials do not create 3d buildings landscape graphics be bold with graphic layering allow marker fields to overlap contour lines vegetation to overlap some paths tree groups to overlap terrain graphics subtle grey shadows under planting masses multiple green tones within one landscape zone stronger colored areas around important spaces the drawing should have a rich layered quality like an architect repeatedly drawing and coloring over tracing paper white space keep white paper visible but do not make the image excessively empty or faded white should act as contrast against the stronger marker areas the final image should have a clear rhythm of dark linework colored landscape white paper grey topography colored planting hand drawn quality the drawing must not be perfectly clean use slightly shaky pen lines varied line weights visible marker strokes overlapping marker passes small imperfections occasional doubled lines subtle pencil construction lines loose contour marks this is intentional the drawing should feel like an architect actively working on a design style reference imagine a contemporary landscape architecture competition board a conceptual masterplan drawn with fineliners and alcohol markers a japanese european landscape architect s hand rendered site plan an architectural tracing paper study a sophisticated competition sketch the final result should be expressive graphic confident and visually interesting do not simply reproduce the original image use the original as the spatial foundation then significantly enhance its graphic character the transformation should be obvious the final image should have stronger colors stronger linework more contrast more marker texture more graphic depth more hand drawn character while remaining a flat 2d architectural landscape plan negative prompt 3d render 3d model perspective axonometric isometric oblique view photorealistic aerial photography satellite image realistic architecture realistic buildings realistic trees realistic vegetation realistic materials building facade facade rendering cinematic lighting dramatic lighting cast shadows realistic shadows glossy surfaces glass reflections bim model digital terrain model cad visualization game environment photorealistic landscape watercolor painting overly watery paint washed out colors faded image extremely pale colors low contrast low saturation monochrome grey image empty image minimal color invisible vegetation invisible marker strokes perfectly clean vector graphics sterile cad drawing overly precise digital linework thick cartoon outlines neon colors fluorescent colors excessive saturation random colors excessive texture clutter text labels typography logos icons new buildings removed buildings completely redesigned site distorted building footprints warped geometry duplicated trees