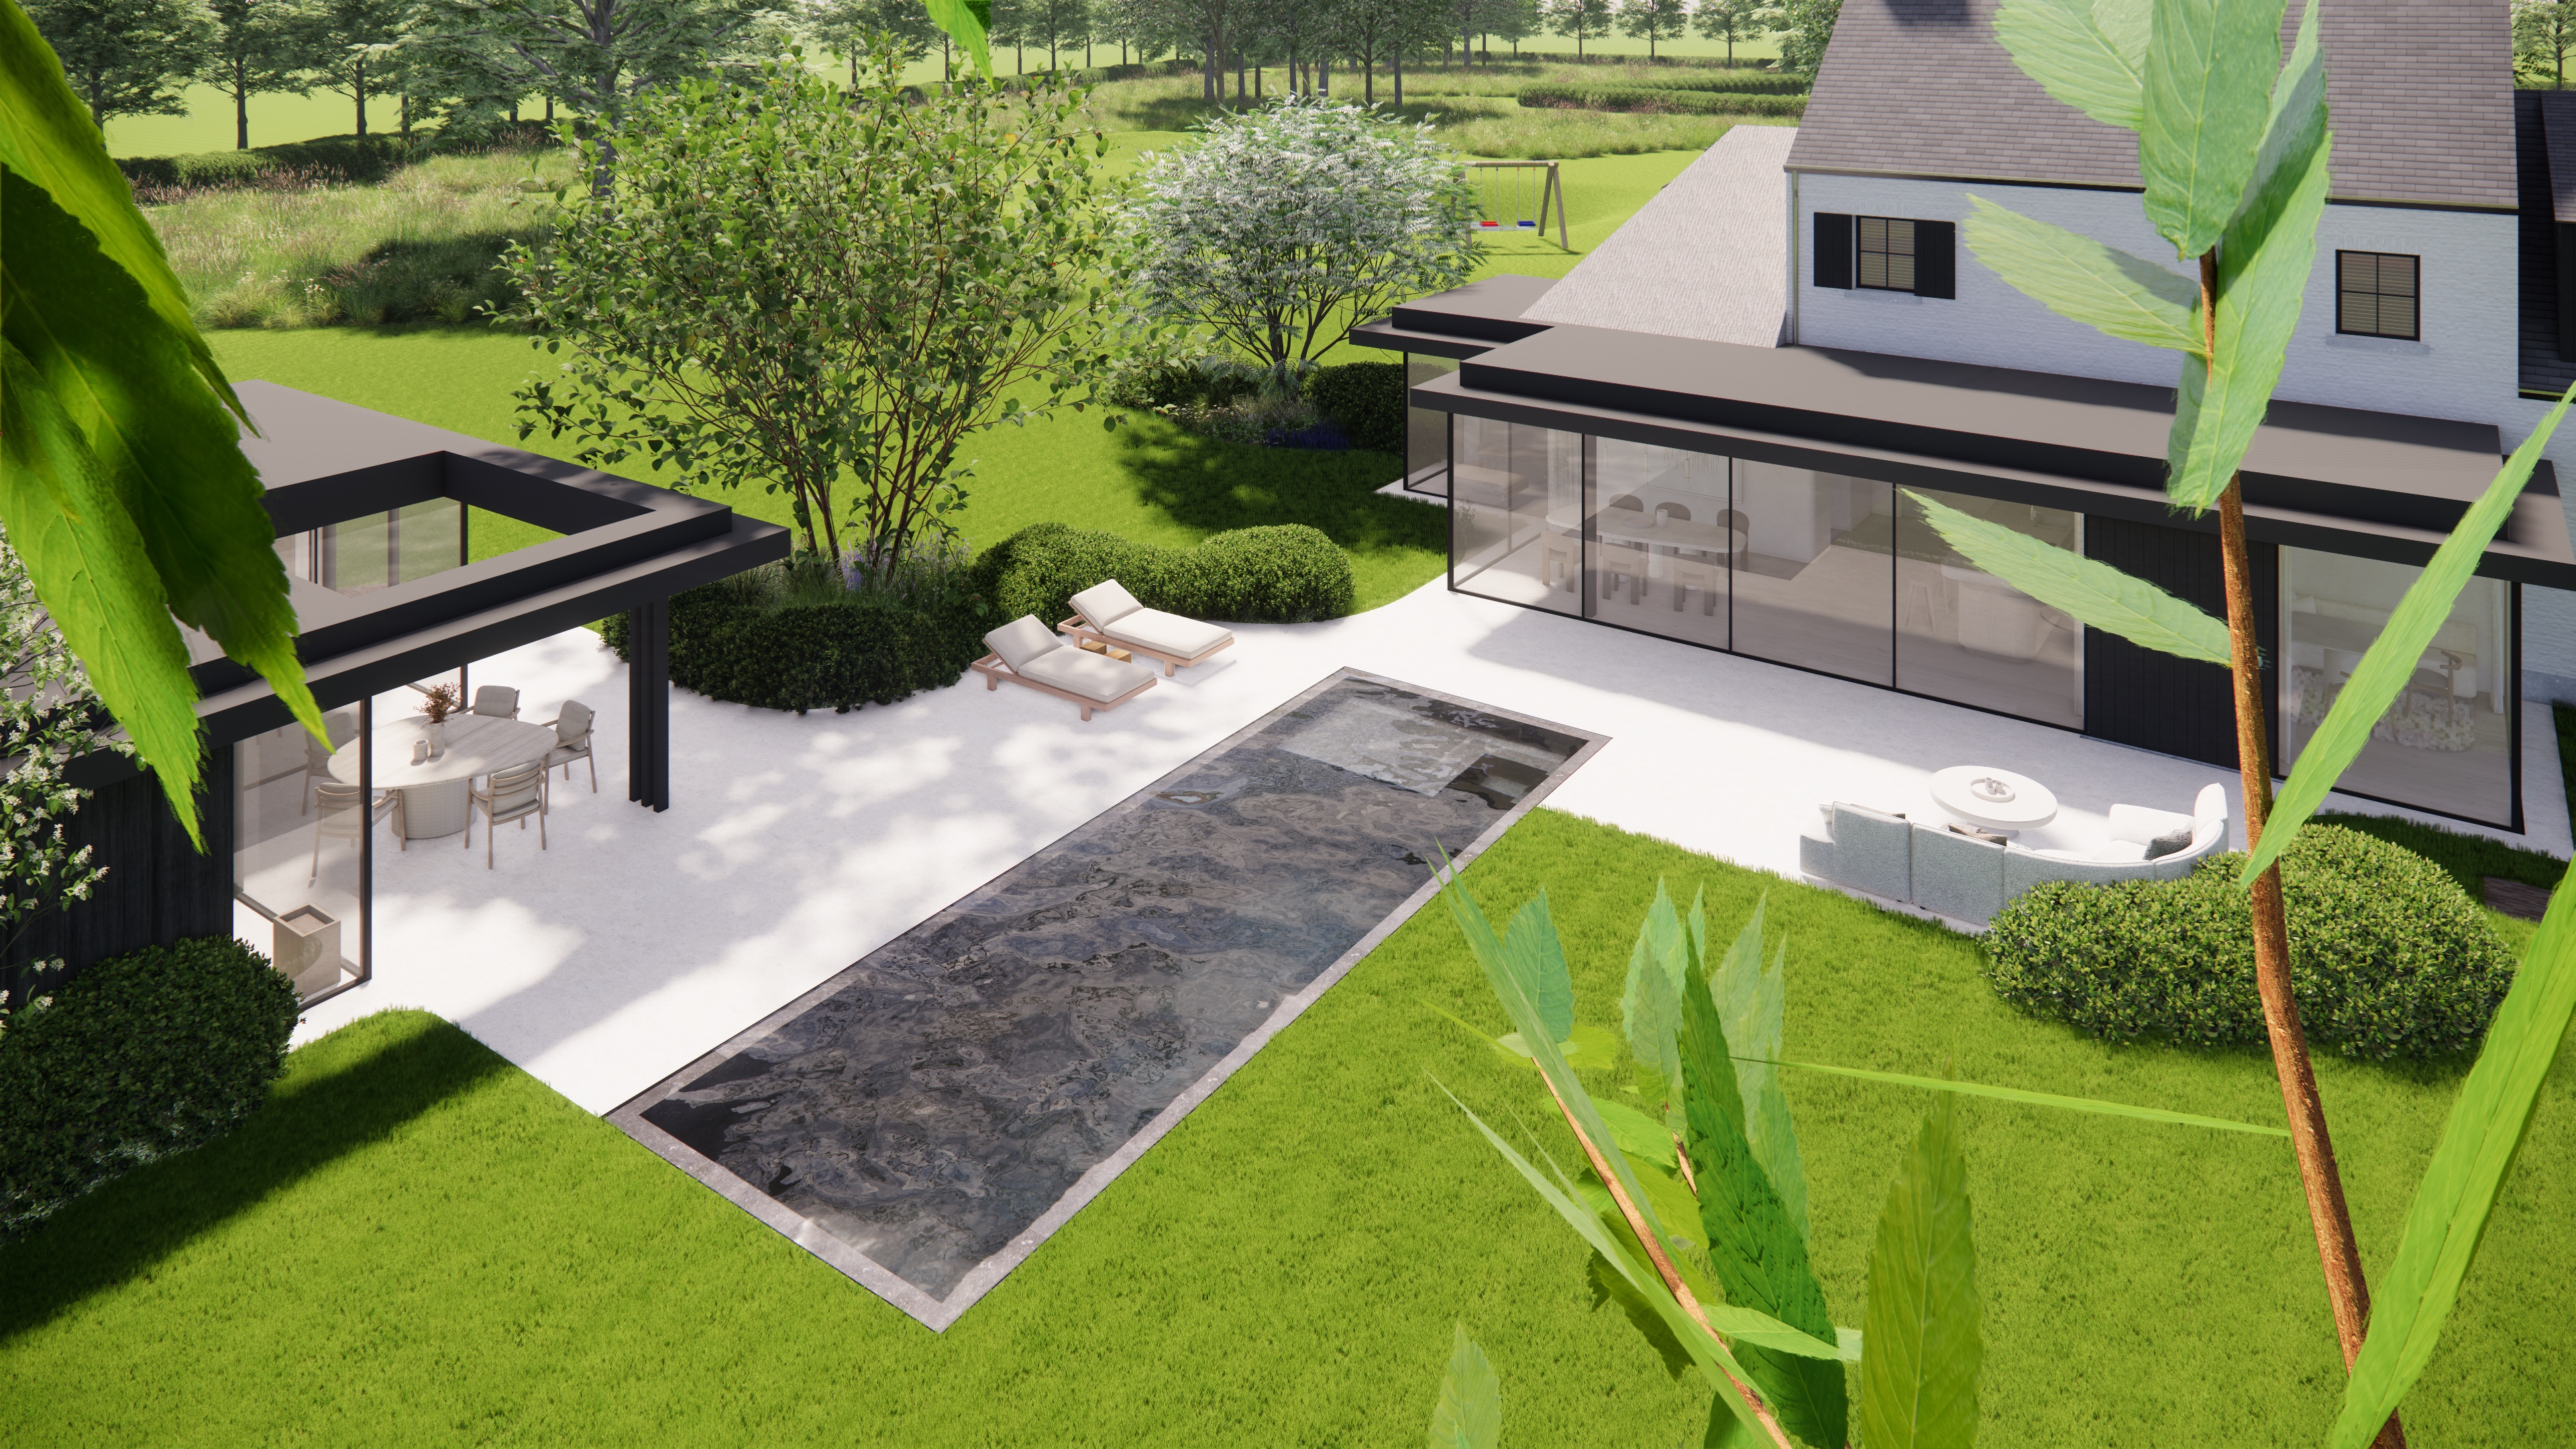
transform this architectural landscape visualization into an ultra realistic high end aerial architectural photograph preserve the exact design geometry proportions composition camera position perspective layout and every element exactly as shown do not change the design in any way do not add remove replace move resize or redesign any element describe and render every element precisely one by one the geometry of the roofs and glazing in this particular visualization is currently rendering incorrectly the corrections below are about fixing that construction logic and material realism not about changing the design itself the underlying design layout and proportions must stay exactly as shown the overhanging foreground leaves partially framing the view willow like fine foliage at the lower edge individually distinguishable thin slightly translucent leaves with natural movement and soft out of focus softness appropriate to their closeness to camera do not change the design of anything behind this foreground framing only add natural photographic softness to the leaves themselves the black pergola pavilion structure at left including its roof this flat black roof currently needs correcting so it reads as one single structurally coherent flat plane a black stained open timber frame with authentic matte charcoal black wood grain not a flat painted or plastic black finish a consistent crisp fascia edge running the full length of the structure at one even height and visible structural posts and beams correctly aligned directly beneath the roof edge with no floating warped doubled or misaligned sections of roof do not change the pergola s design footprint height or proportions only correct the roof so it is geometrically clean and consistent and render correctly cast crisp shadow stripes on the terrace beneath it from the open frame the black clad extension outbuilding with its flat roof on the right in front of the main house this flat roof also currently needs correcting render it as a clean structurally logical flat roof or stepped flat roof volumes if the reference shows a change in height between sections with a consistent crisp black fascia line at each roof edge correctly and fully aligned with the black clad and glazed walls directly beneath it and no gaps overlapping edges floating fascia or visually disconnected roof planes render the vertical black stained timber cladding sections with authentic matte charcoal black wood grain and the floor to ceiling glazing as genuinely transparent with soft accurate reflections of the sky and garden layered over a clearly visible interior with dining furniture do not change the building s actual massing height footprint or window layout only correct the roof geometry and glazing so they read as structurally real and clean the windows and glazed openings throughout the black pergola and the extension render only what is actually part of the design genuinely transparent glass with soft physically accurate reflections of the sky trees and garden and a believable view through to the furnished interior do not add any extra objects shapes reflections markings or artifacts in or around the window openings that are not part of the actual design remove any such incorrect elements present in the source visualization so each window reads as clean accurate glazing consistent with the rest of the master material style reference do not change the size shape position or number of the windows themselves the dark reflecting pool water feature on the terrace physically accurate dark water with a true mirror like reflection of the sky and surrounding structures subtle realistic ripples natural water depth cues and believable edge detailing at the thin stone coping preserve its exact shape size and position do not change its design the pale travertine concrete terrace paving a matte subtly textured surface with natural tonal variation never glossy or uniform with realistic joint lines between pavers the outdoor furniture the dining table and chairs under the pergola the loungers and the round table with curved sofa seating to the right authentic fabric cushion timber and frame texture with realistic contact shadows on the terrace keep the exact design position and quantity of every piece the clipped box hedges and the white flowering shrub border between the terrace and the house dense individually distinguishable foliage with naturally irregular clipped surfaces on the hedges and individually distinguishable white blossoms and leaves with natural density on the flowering shrub preserve the exact planting arrangement and positions the main house visible at upper right with its grey slate roof and dormer match it to the attached real photographic reference see master material style reference above a dark charcoal grey natural slate roof with individually distinguishable tiles anthracite black dormer frames and black shutters softened naturally by distance and the elevated viewing angle keep its exact roofline and position unchanged the playground equipment and lawn visible in the background rendered consistently with the surrounding lawn s natural grass texture with the wooden swing frame given authentic timber grain and a correctly cast shadow naturally softened by distance preserve its exact design and position the mature trees and avenue lining the far boundary individually distinguishable leaves and canopies with natural atmospheric softening toward the horizon use physically accurate natural daylight matching the reference s soft muted lighting mood with soft directional sunlight realistic shadows cast across the terrace by the pergola s open frame structure accurate global illumination and convincing reflections and bounced light interacting between the water glazing and paving use physically based materials pbr throughout with realistic roughness subtle reflections and natural imperfections avoid the typical cgi appearance no plastic surfaces no artificial glow no unnaturally perfect or overly sharp reflections in the water no warped or floating roof geometry and no stray objects or artifacts in the glazing the final image should resemble a professional aerial elevated architectural photograph captured with a high end camera with natural exposure realistic dynamic range accurate white balance matching the reference subtle depth of field foreground leaves softly out of focus the terrace and pergola sharp and exceptional texture and reflection detail ultra photorealistic physically based rendering realistic global illumination authentic materials true to life colors 8k detail professional photography quality absolute requirement design must not change preserve the exact architecture geometry the pergola the reflecting pool shape and position the terrace furniture planting the house the playground the background trees proportions camera angle and composition shown in the reference image do not add remove move replace resize or redesign anything the only corrections to make are to the roof geometry of the pergola and the black extension making each a clean structurally consistent flat roof with a crisp continuous fascia line and to the glazing removing any incorrect objects or artifacts near the windows both are material rendering fixes not design changes everything else must increase only in realism material quality lighting and photographic fidelity matching the real materials shown in the house reference photo