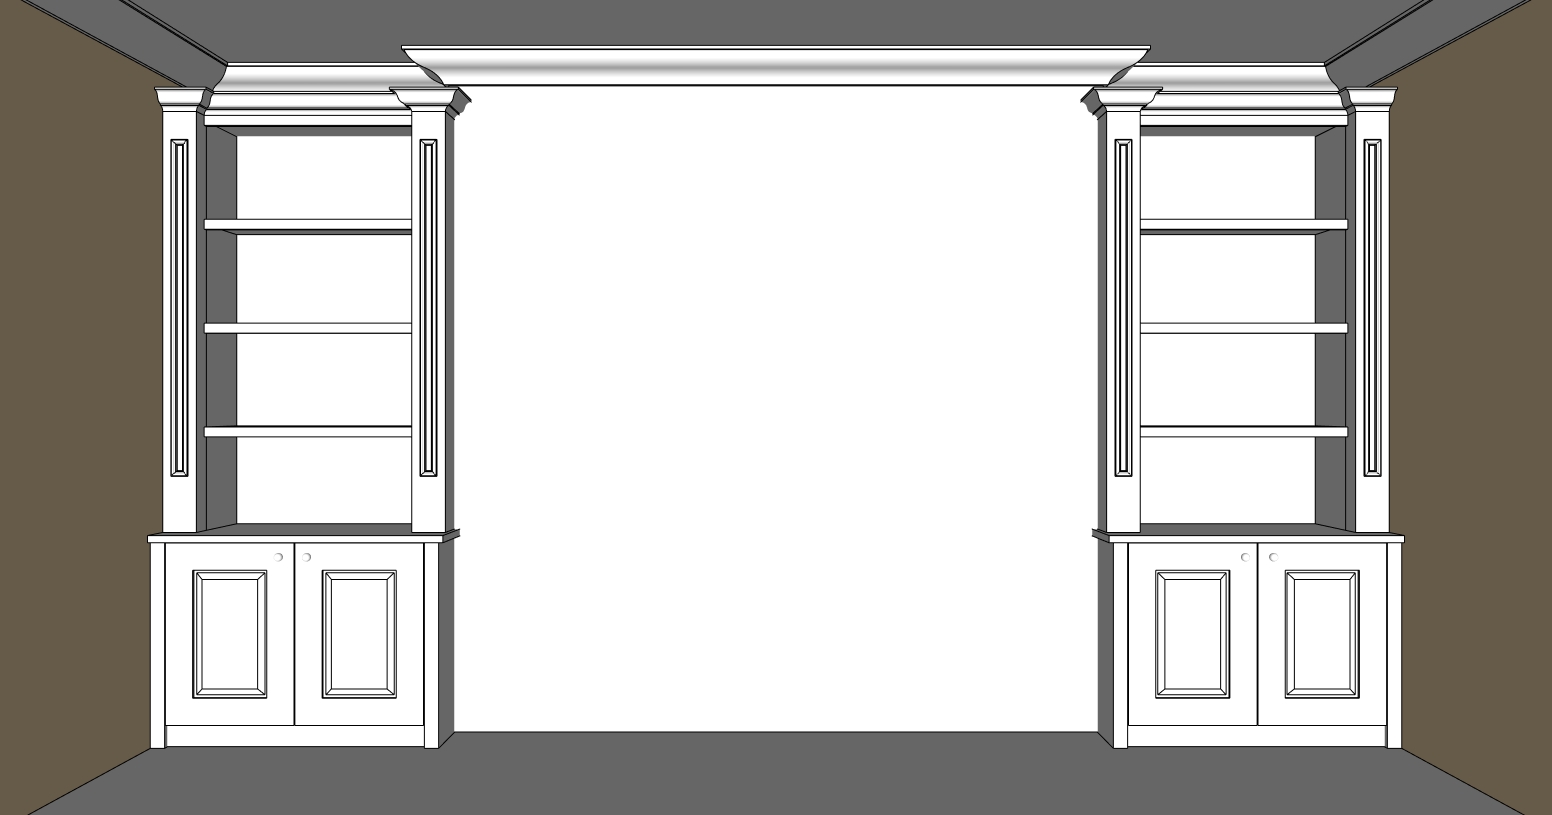
transform this sketchup cad image into a highly photorealistic architectural visualization for client presentation and design approval strictly preserve the existing design treat all visible geometry in the source image as locked do not redesign reinterpret add to remove from relocate or alter any architectural elements maintain the exact architectural layout and proportions alcove dimensions and positions cabinetry and joinery design shelving positions and thicknesses doors panels trims and details ceiling and wall geometry spacing and alignment camera angle and perspective do not add any new objects or design features do not add furniture decorative accessories artwork plants ornaments books lighting fixtures architectural details or additional joinery unless they are already clearly shown in the source image there is a fireplace and tv located between the alcoves in the real room but do not generate suggest or add a fireplace television media unit or any other feature between the alcoves only render what is visible in the supplied cad sketchup image the purpose of the transformation is visual realism only not design alteration alcove colour and finish important change the colour of both the left hand alcove joinery and the right hand alcove joinery to a warm cashmere colour both alcove units are to be manufactured entirely from mdf and professionally spray finished in cashmere the cashmere finish should appear as a premium smooth sprayed furniture finish with a soft low sheen matt appearance it should look like professionally manufactured and spray painted mdf with a very fine smooth and consistent surface do not introduce wood grain timber texture or visible brush roller texture to the cashmere mdf keep the cashmere colour consistent across all relevant parts of both alcove units including the cabinetry doors panels shelving trims and other mdf components shown in the cad design allow realistic lighting and shadows to create natural variations in the perceived cashmere tone rather than artificially varying the actual colour do not change the design shape dimensions construction or detailing of either alcove when applying the new cashmere finish only change the surface colour material appearance and photorealism materials and textures convert the existing sketchup materials into highly realistic physical materials while maintaining the intended finishes the alcove cabinetry must specifically remain smooth spray finished cashmere mdf apply subtle and realistic surface characteristics accurate roughness natural light response and believable reflections appropriate to professionally spray finished mdf materials should feel physical and authentic rather than digitally perfect lighting create realistic natural and inviting residential lighting use soft daylight realistic ambient bounce light global illumination natural shadow falloff and physically accurate reflections maintain believable colour temperatures and avoid dramatic or overly stylised lighting photorealism aim for the appearance of a professionally photographed completed installation rather than a cgi render use realistic exposure natural contrast crisp architectural detail subtle depth and accurate material response the final image should look like a photograph of the exact design shown in the source model after it has been manufactured professionally spray finished and installed high end residential architectural photography photorealistic interior visualization physically accurate materials ray traced lighting global illumination realistic shadows authentic surface finishes subtle imperfections natural reflections professional full frame architectural photography premium bespoke joinery photography ultra realistic high detail critical do not invent anything do not style the room do not modify the design do not add objects only make the existing cad sketchup design look photorealistic and change the left and right alcove joinery to cashmere spray finished mdf