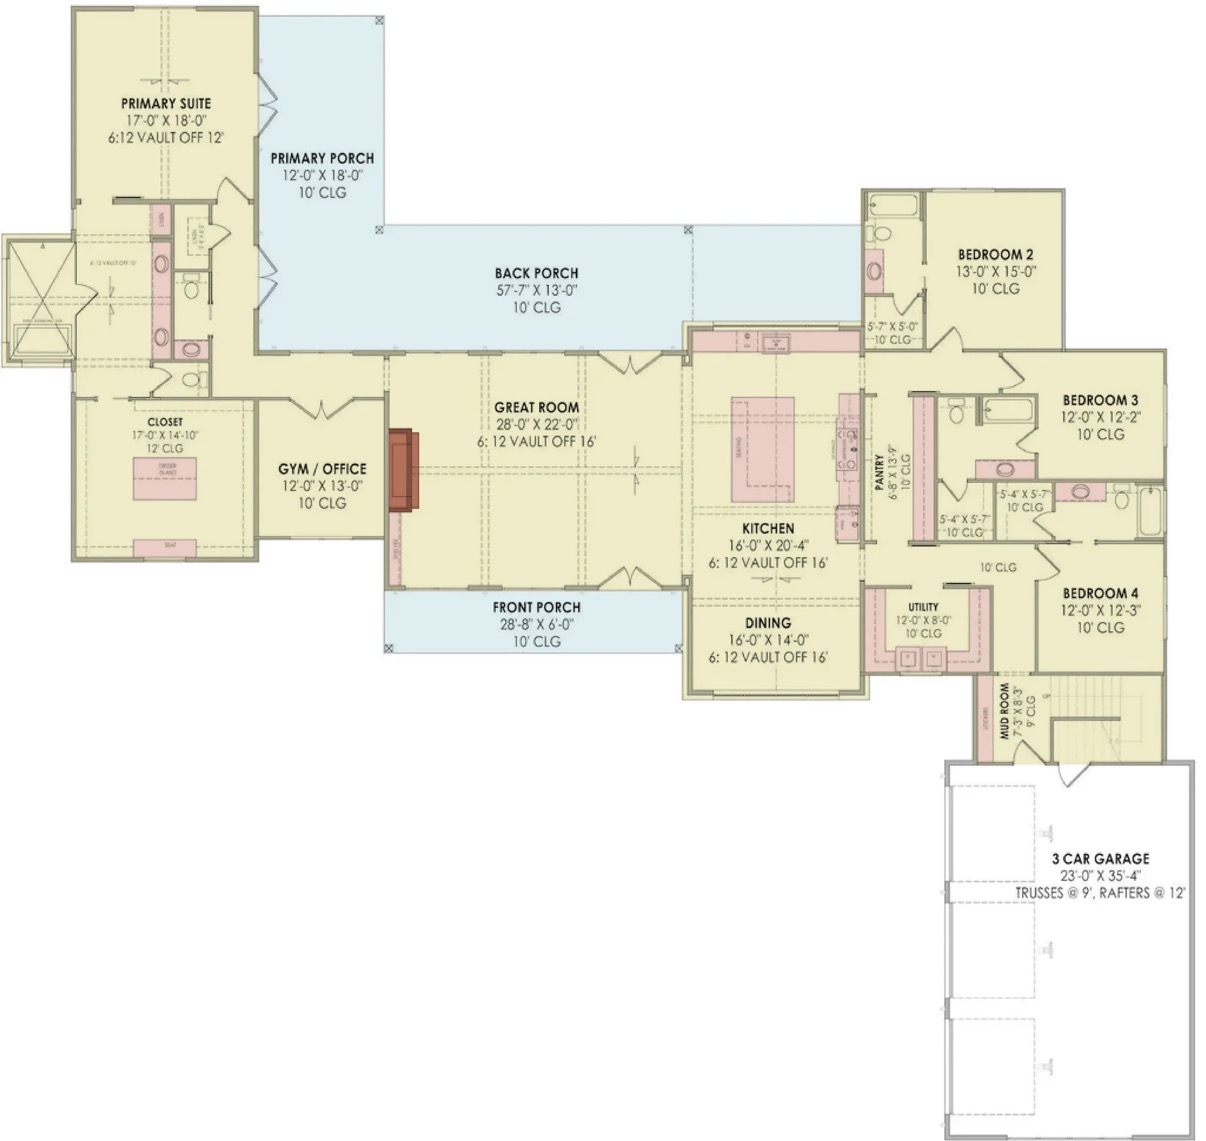
convert this exact 2d architectural floor plan into a highly accurate photorealistic 3d architectural visualization use the provided floor plan image as the precise base geometry strictly maintain every wall position room dimension door and window placement and labeled feature exactly as shown do not alter or approximate the layout in any way clearly show realistic room volumes ceiling heights including the vaulted great room and primary suite and the natural flow and circulation between spaces especially the open connection from the great room through the kitchen and dining area to the large back porch as well as access to the front porch primary suite wing gym office and the garage via the mud room include a few subtle human figures roughly 6 feet tall standing in key areas to give accurate sense of scale and room proportions use natural daylight with soft shadows to help convey depth and actual spatial relationships style clean neutral architectural visualization with minimal modern furniture and finishes only keep decoration and styling very light so the focus stays on true room sizes proportions and how the spaces flow together professional architectural rendering quality high detail camera view slightly elevated three quarter perspective that shows the overall house layout and how the main living areas connect to the porches and primary suite follow the floor plan with absolute precision do not change any room sizes wall positions or proportions