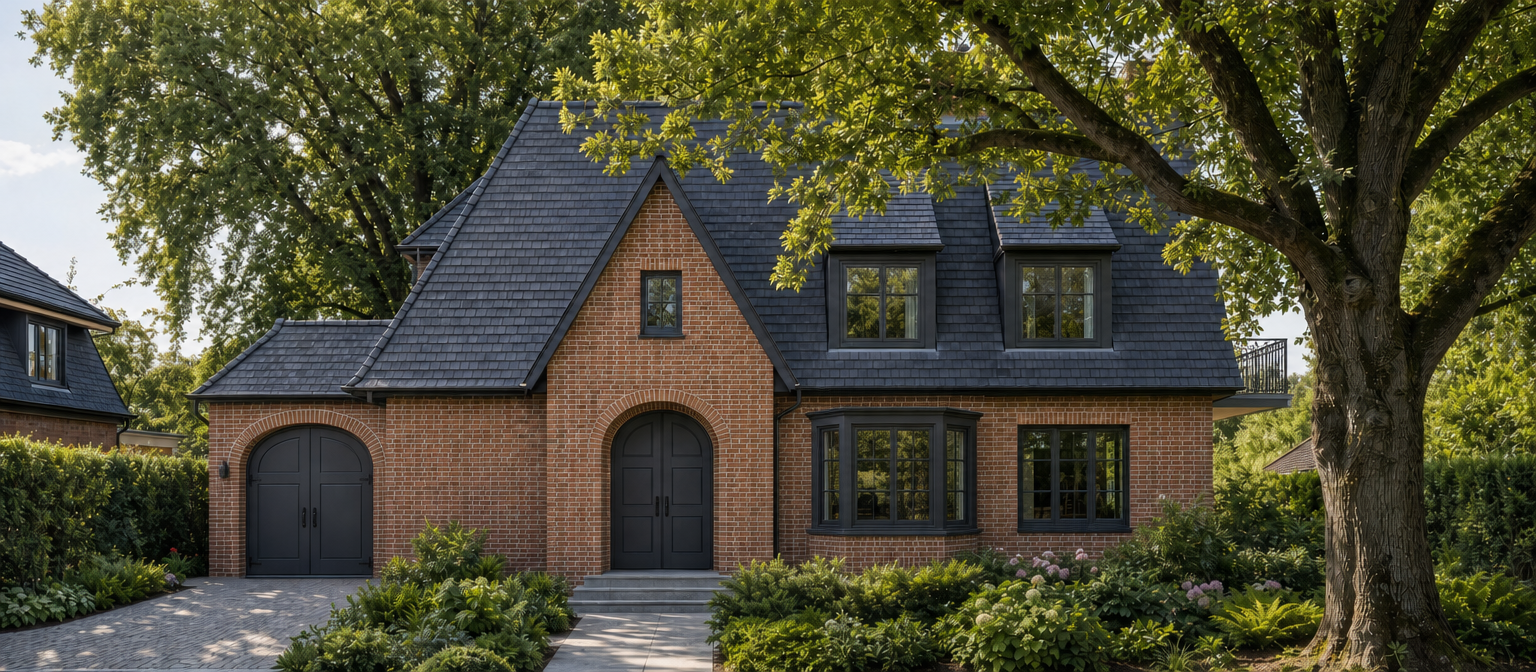
exterior shot make one small local masonry correction at the outermost right end of the building location find the existing balcony projecting sideways beyond the right edge of the house locate the exterior corner where this balcony meets the house the correction belongs directly above that corner entirely to the right of both front dormers and all front windows edit extend the narrow visible end of the existing brick side wall vertically upward from this corner to slightly above the adjacent roof outline in this front view it should appear only as a slim vertical strip of matching brickwork approximately one wall thickness wide not a broad wall panel this wall runs from the front of the house toward the back away from the camera we see only its narrow front end the dark slate roof terminates against the inside of this wall remove only the small roof projection that crosses this wall line protected features keep both front dormers exactly as they are keep both ground floor windows to the right of the entrance exactly as they are including the projecting bay window keep the continuous slate roof surface above these windows keep the existing side balcony in its current position do not cover replace move or resize any window do not create a triangle on the front fa ade a tower a new roof structure a broad brick panel or another balcony the only visible addition is the thin upright brick edge at the extreme right boundary of the house preserve the original camera framing lighting trees planting and every other architectural detail architecture