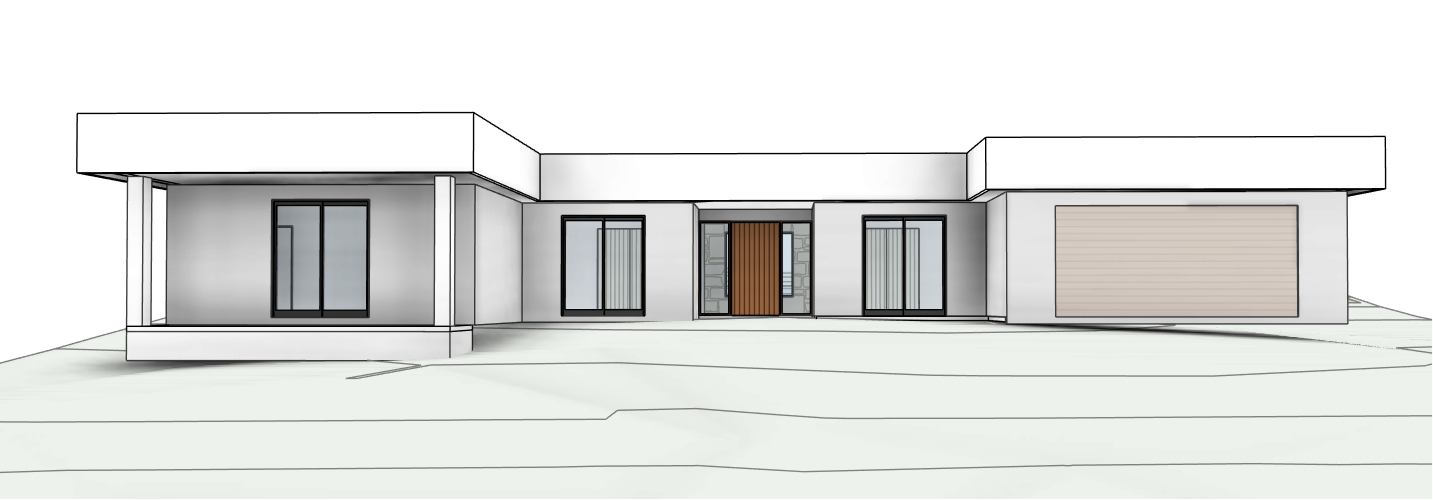
strict geometry lock do not alter architecture use the uploaded revit street elevation as the fixed reference keep all walls roof planes openings columns garage door and floor levels exactly as drawn convert this flat contemporary single storey australian frontage into a photorealistic exterior street level view main fa ade in warm off white render with a very fine sand finish inspired by minimalist coastal homes introduce a soft creamy limestone or sandstone cladding to the garage box and entry surrounds garage door as vertical timber battens in warm light oak tan flush and refined windows to remain black aluminium frames with sheer off white curtains behind gently glowing in late afternoon light entry door in warm natural timber with simple vertical grain framed by subtle recessed lighting in soffits and wall washers washing down the stone and render windows beside entry door to be timber frame foreground simple clean front garden and driveway light natural stone or pale concrete paving with crisp edges low layered planting in soft greens only no tall hedges or busy shrubs keep planting height below sill level so the fa ade reads clearly lighting and sky soft late afternoon coastal light pale blue sky with minimal clouds gentle warm highlights and realistic shadows under roof overhangs and around columns overall mood calm contemporary coastal luxury professional architectural photography quality this is a materials lighting and streetscape realism render not a design exploration preserve the revit elevation geometry exactly