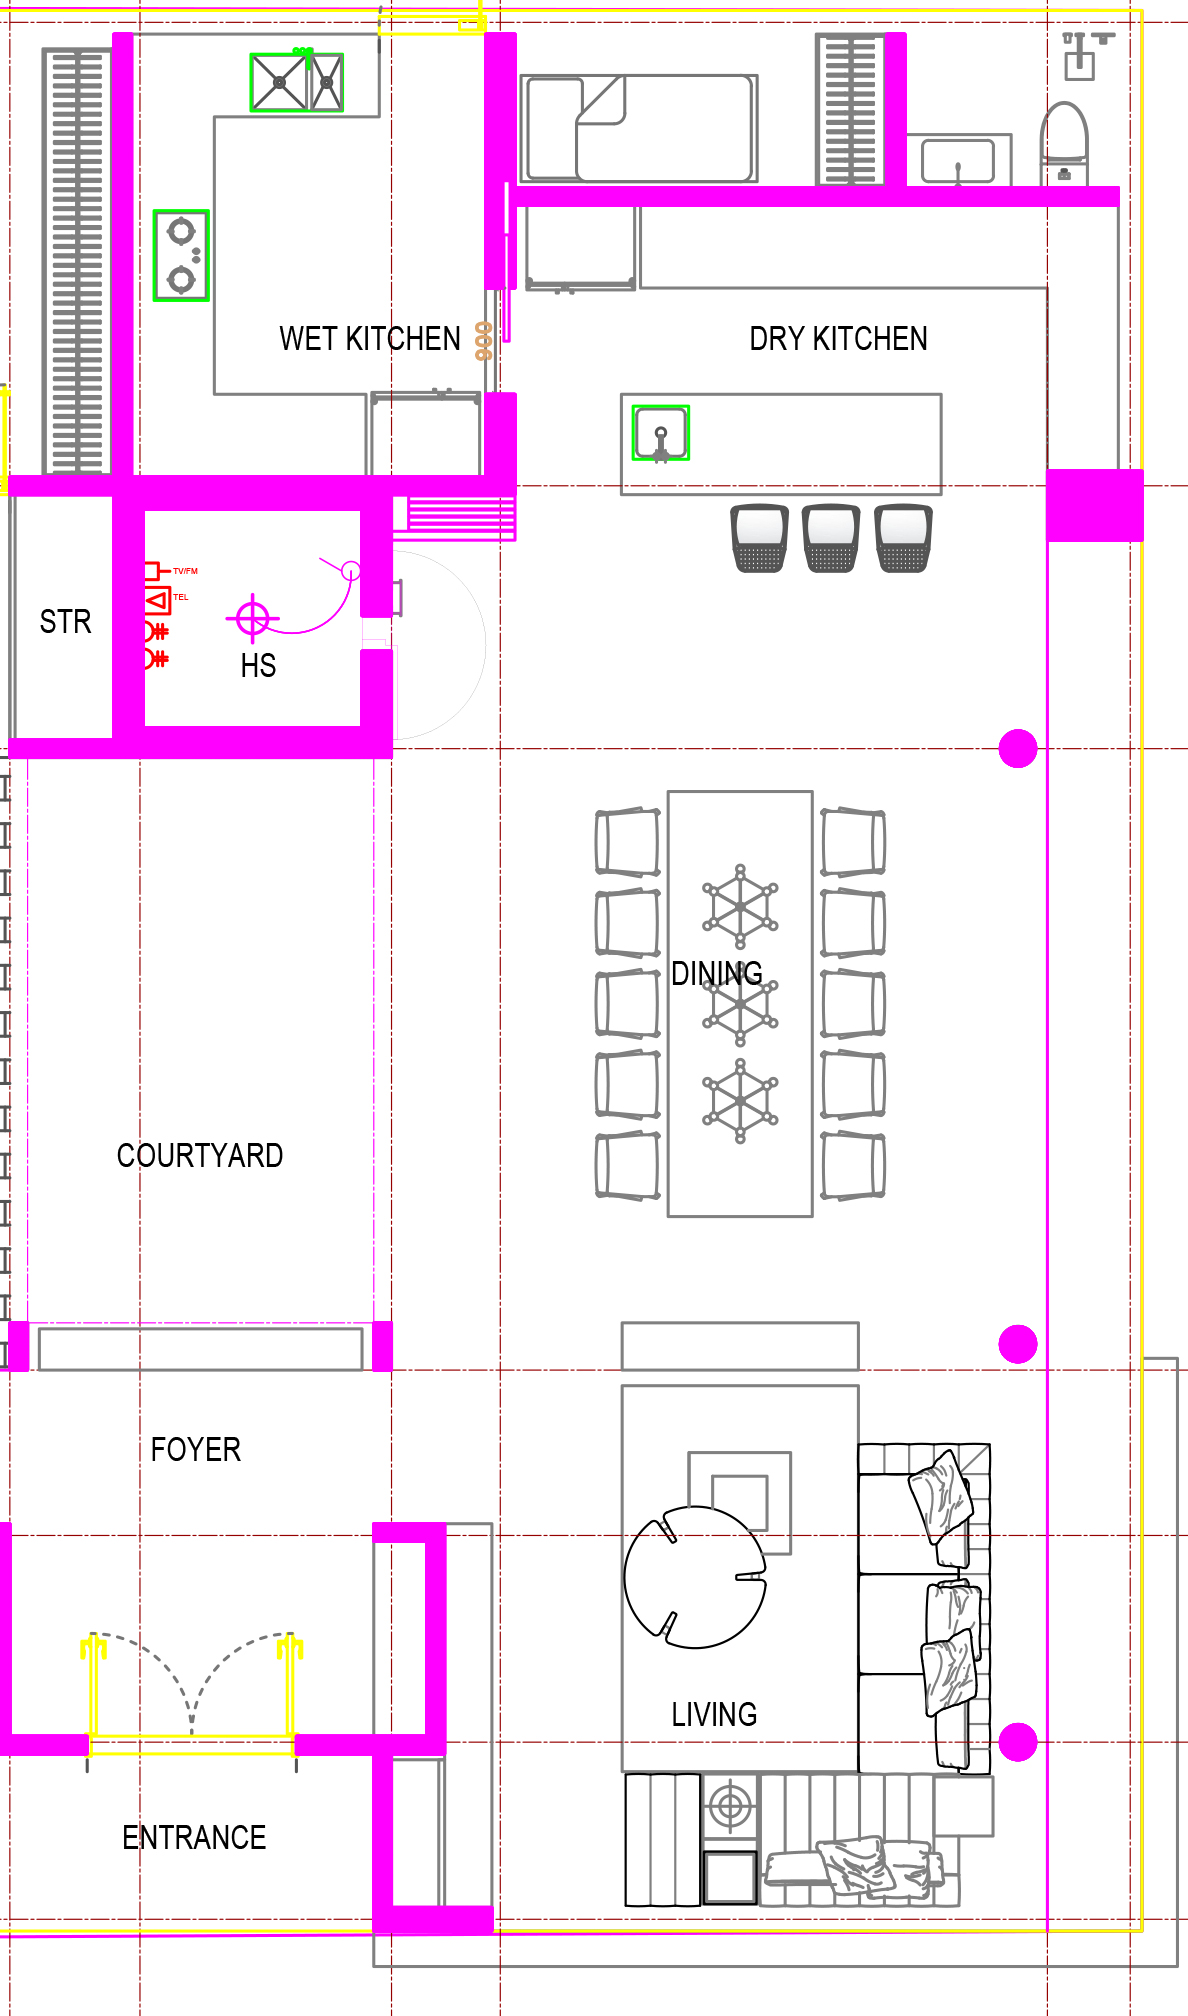
render from floor plan a photorealistic ultra high end architectural interior render of a luxurious open concept space combining a living room dining room and dry kitchen the composition is a wide angle perspective that emphasizes a long and deep interior layout in the foreground is an elegant living area with contemporary low profile sofas designer lounge chairs natural stone coffee tables and warm neutral tones positioned centrally between the living and dining areas is a premium poliform tv console and feature wall serving as a sophisticated divider while maintaining visual openness on both sides of the tv console are full height frameless glass panels that reveal lush landscaped gardens with mature tropical greenery creating a seamless indoor outdoor connection beyond the tv console is a spacious 10 seater dining table in natural wood with luxurious upholstered dining chairs beneath sculptural pendant lighting at the rear is a sleek open concept dry kitchen with poliform inspired cabinetry a large island integrated appliances stone countertops concealed storage and minimalist detailing floor to ceiling glass along the exterior allows abundant realistic daylight to stream into the interior producing soft natural shadows reflections and a warm inviting atmosphere materials include travertine or large format stone flooring oak wood accents textured wall finishes bronze metal details and premium contemporary furniture the overall style is refined italian luxury minimalist timeless magazine quality highly detailed physically based rendering pbr ultra realistic 8k architectural visualization wide panoramic composition emphasizing the depth and length of the space