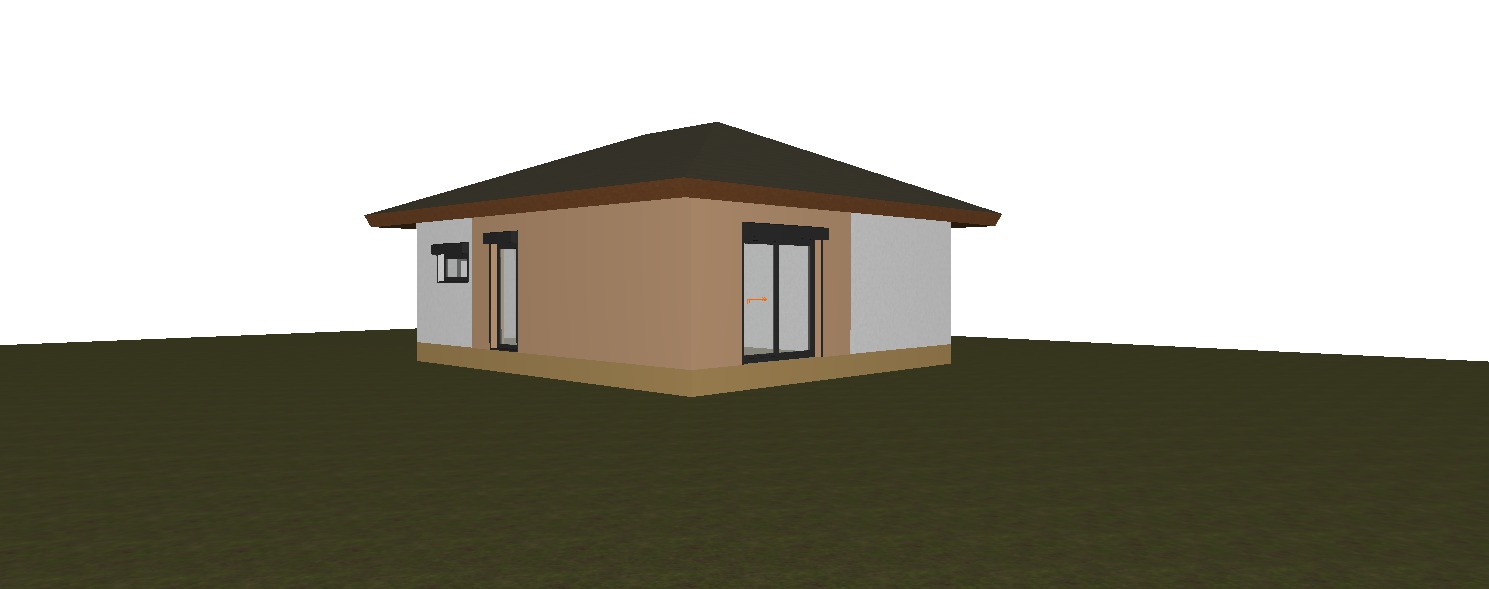
preserve the exact geometry proportions roof shape openings and facade composition of the original model do not redesign or relocate any architectural elements keep every facade section exactly as shown in the source image material assignment every facade surface that is white in the original model must remain white etics demit plaster smooth fine texture ral 9016 every facade surface that is sand beige colored in the original model must become a ventilated facade clad with vertical dark walnut timber slats this is very important do not extend or reduce the wood cladding apply it only to the areas that are sand beige in the original model windows are anthracite ral 7016 pvc aluminum frames the roof is finished with anthracite trapezoidal metal roofing ral 7016 add a complete anthracite rainwater drainage system including gutters downspouts fascia flashings drip edges and all standard roof drainage components the visible foundation plinth is finished in dark gray surround the house with a clean well maintained traditional rural landscape neatly mowed lawn a few deciduous trees shrubs gravel around the foundation simple wooden fencing and a natural countryside background the environment should feel authentic and modest not luxurious soft natural daylight realistic materials ultra detailed textures high end architectural visualization photorealistic clean composition no people no vehicles no unnecessary objects important do not reinterpret the facade design keep the exact facade layout from the source image only replace the materials according to the original colors white white etics demit sand beige ventilated vertical dark walnut timber cladding