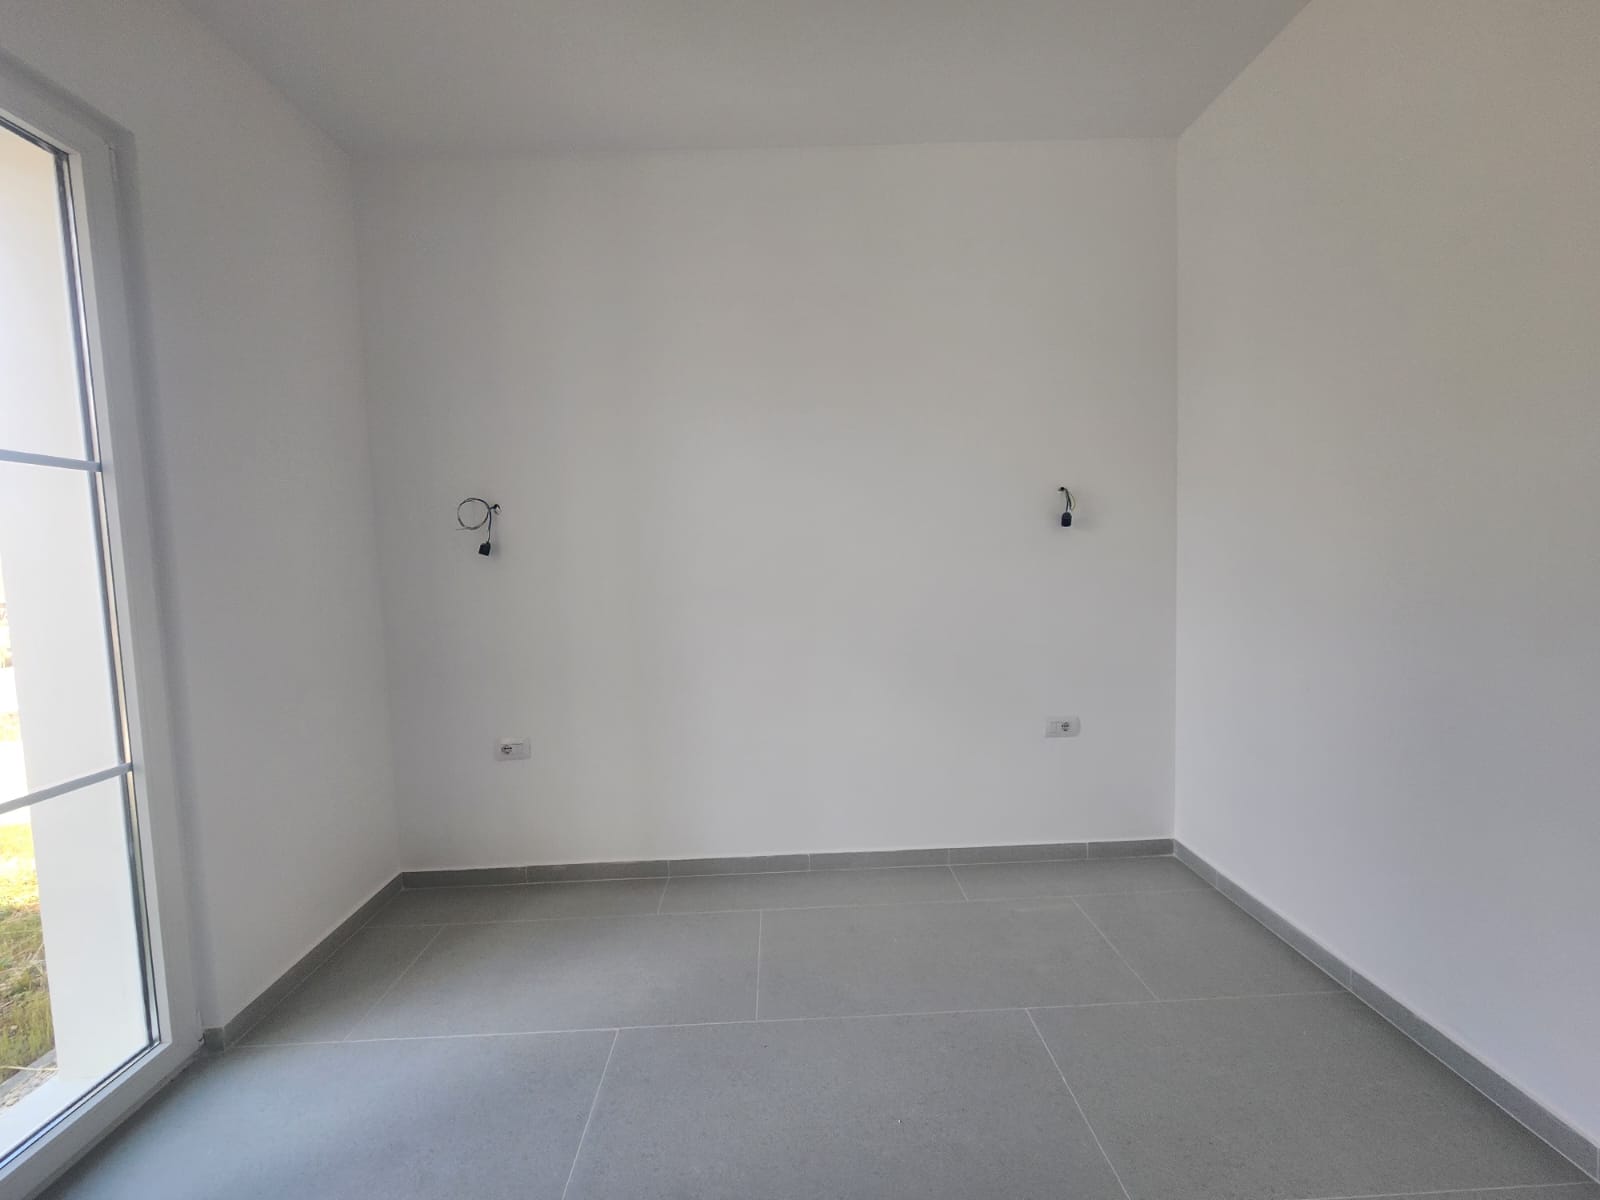
the attached photographs and floor plan are the primary reference reproduce the room exactly as it exists the geometry proportions and dimensions shown in the plan must never be modified this is a small private architecture studio not an open office and not a luxury showroom room characteristics ceiling height exactly 255 cm compact room one french window with two equal vertical glass panels one entrance door exactly as shown maintain the exact wall lengths and proportions keep the realistic room size furniture layout a built in desk positioned exactly against the back wall desk approximately 220 240 cm long and 70 cm deep two ergonomic chairs full height shelving integrated along the right wall one comfortable lounge chair near the entrance no oversized furniture maintain generous circulation around the desk lighting recessed linear led profiles one suspended linear pendant centered above the desk indirect led strip integrated into the shelving no decorative chandeliers realistic office lighting materials keep the existing grey porcelain floor tiles matte white walls natural oak shelves black metal details light grey fabric chair minimalist scandinavian architecture office the final result must look like a real built room not a cgi showroom very important do not enlarge the room do not increase ceiling height do not widen the window do not change the wall positions do not create extra space furniture must be correctly scaled to the room keep realistic camera perspective with a 35 50 mm lens the room should feel compact and believable photorealistic architectural visualization realistic proportions natural daylight highly detailed materials architectural photography