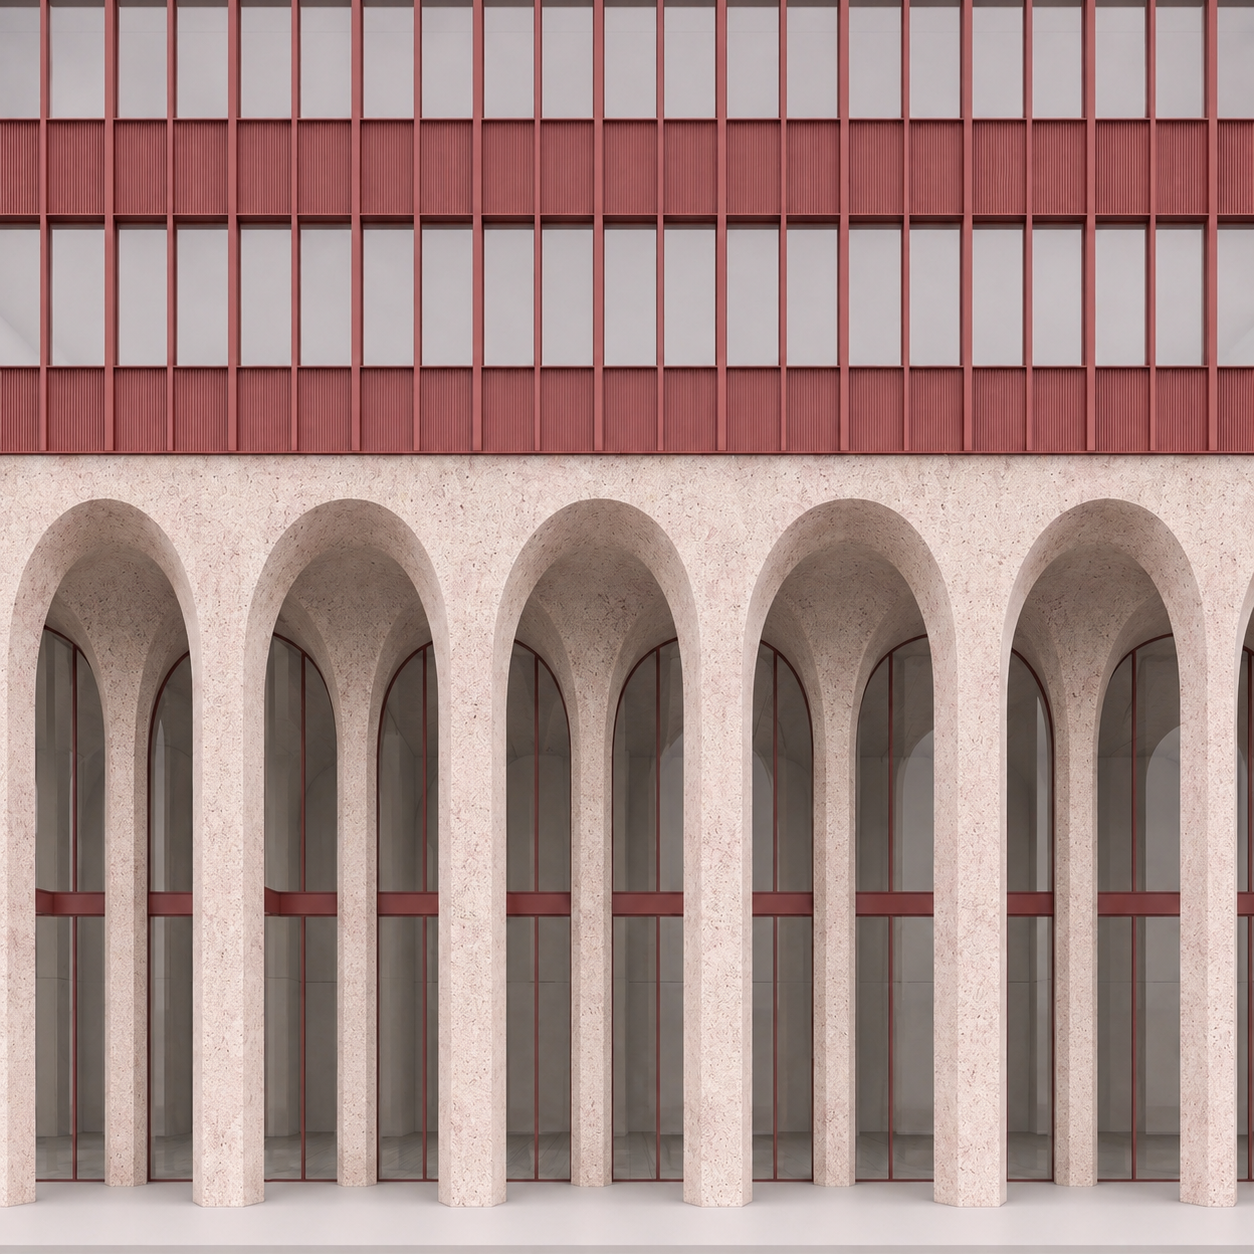
use the attached render as the exact base reference keep everything exactly as it is only modify the ground floor curtain wall the existing curtain wall geometry proportions mullion spacing horizontal transom and red aluminium profiles are correct do not redesign them move the entire ground floor curtain wall 3 0 metres backwards into the building the curtain wall must remain one continuous straight plane exactly parallel to the second row of columns and to the fa ade this setback creates a continuous 3 0 m deep covered corridor running parallel to the fa ade between the second row of columns and the recessed curtain wall because the curtain wall moves backwards extend the existing vaulted ceiling geometry naturally by one additional vault bay in depth the newly recessed curtain wall must meet the underside end of this extended vaulted structure exactly as it does in the current condition the spatial sequence must therefore be front row of columns corridor second row of columns 3 m covered corridor one additional vault bay recessed curtain wall critical curtain wall remains completely straight and parallel to the fa ade same 3 m setback across all visible bays do not turn or fold the curtain wall do not create any perpendicular corridor passage or tunnel do not create a central entrance do not change the curtain wall design do not move or modify either existing row of columns do not change the arches proportions materials upper fa ade camera crop or lighting the only change is to move the existing ground floor curtain wall 3 m backwards and reveal one additional bay of the existing vaulted structure in the space created by this setback