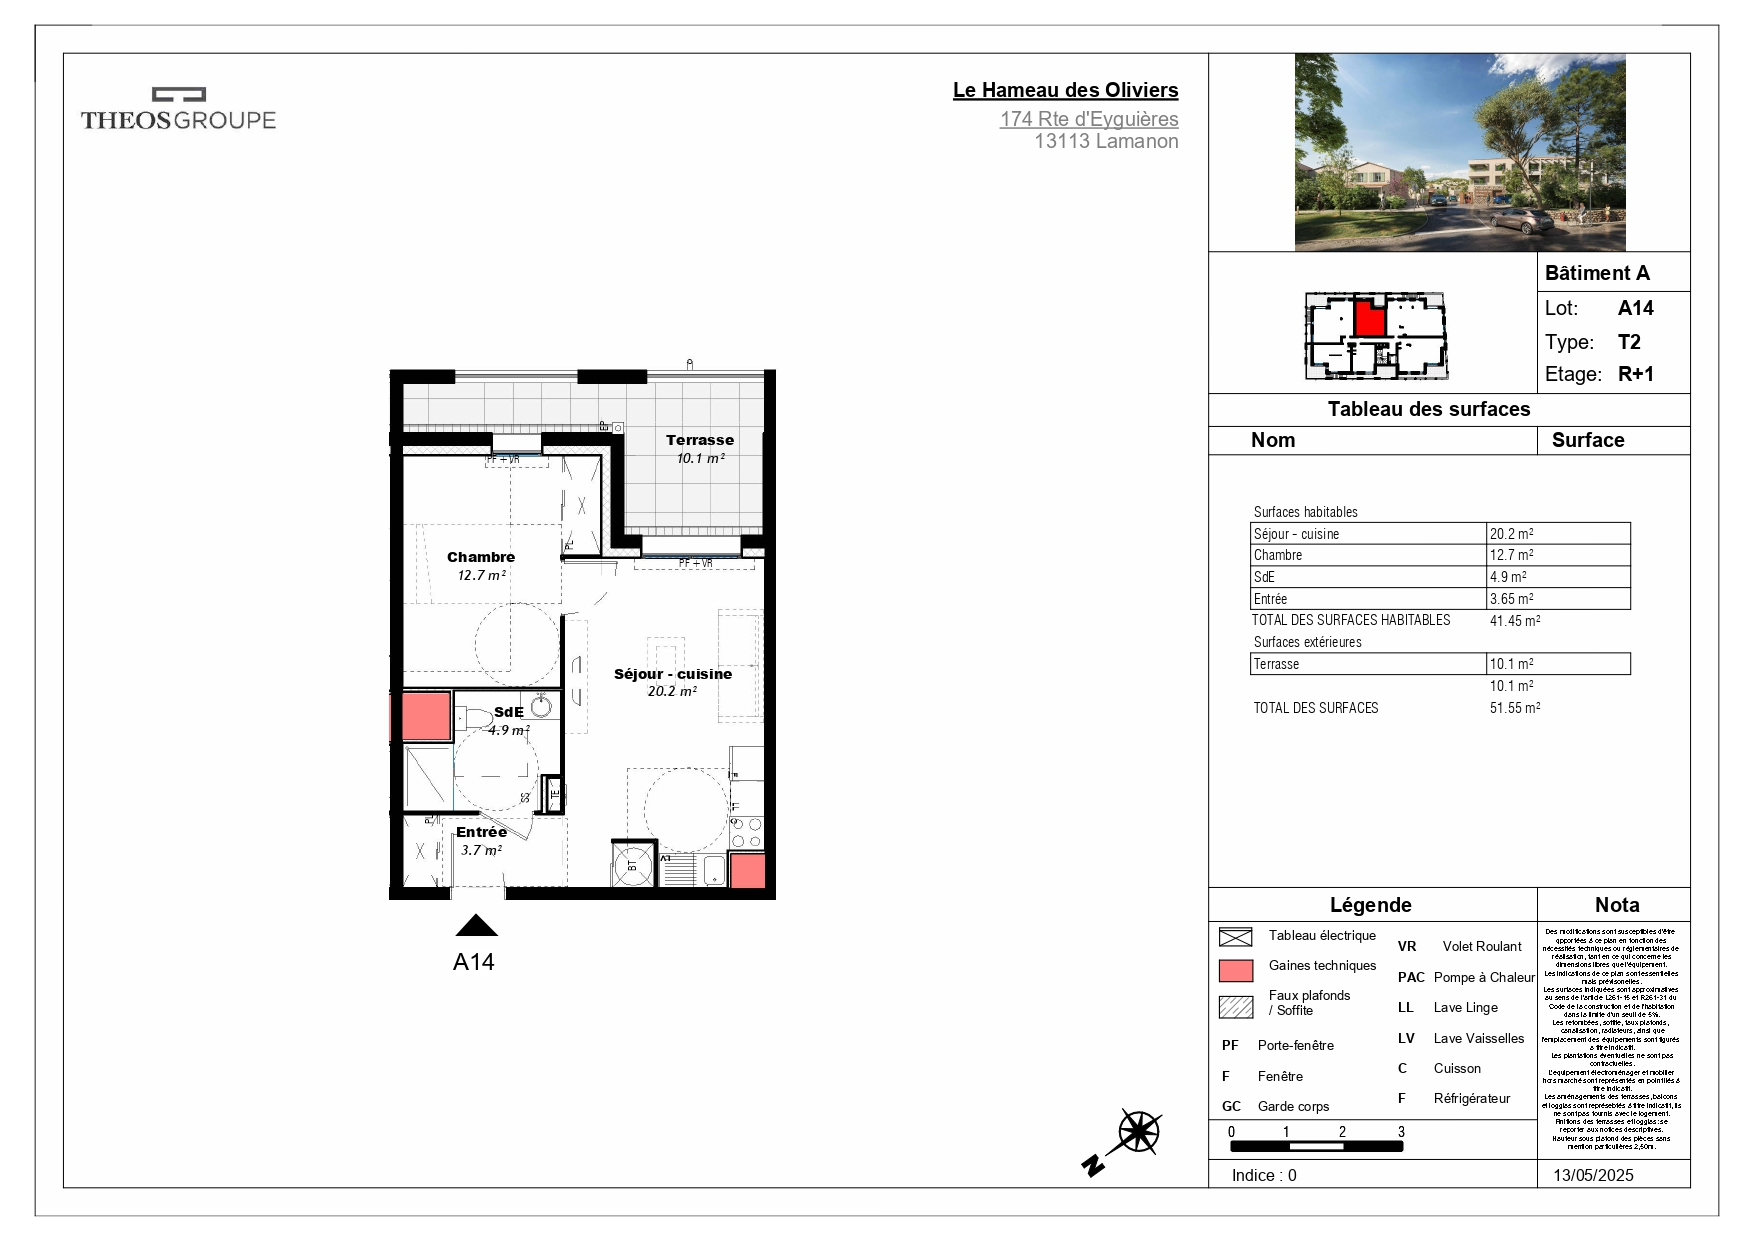
convert this floor plan into a realistic isometric 3d view of a full house show the space from an elevated angle with furniture walls and details visible create a top down 3d architectural render strictly based on the provided floor plan important the layout must be 100 identical to the plan no reinterpretation no modification respect exact wall positions thicknesses angles and dimensions doors and windows must be placed exactly as shown on the plan keep the same room proportions and circulation spaces style modern clean realistic residential interior neutral tones white beige light wood natural lighting soft shadows no artistic reinterpretation camera top down view orthographic or very slight perspective entire apartment visible in one frame furniture add realistic furniture only to help visualize spaces furniture must fit the exact room sizes no scaling cheat do not overcrowd or redesign layout details show flooring changes per room tile wood etc respect wet areas bathroom kitchen placement must match plan keep walls openings and circulation exact constraint this is a technical visualization not a conceptual design accuracy is more important than aesthetics quality ultra realistic high resolution sharp details real estate marketing quality variante encore plus stricte si tu veux zero d rive ia use the same furniture as shows on the plan do not change the orientation of the floorplan