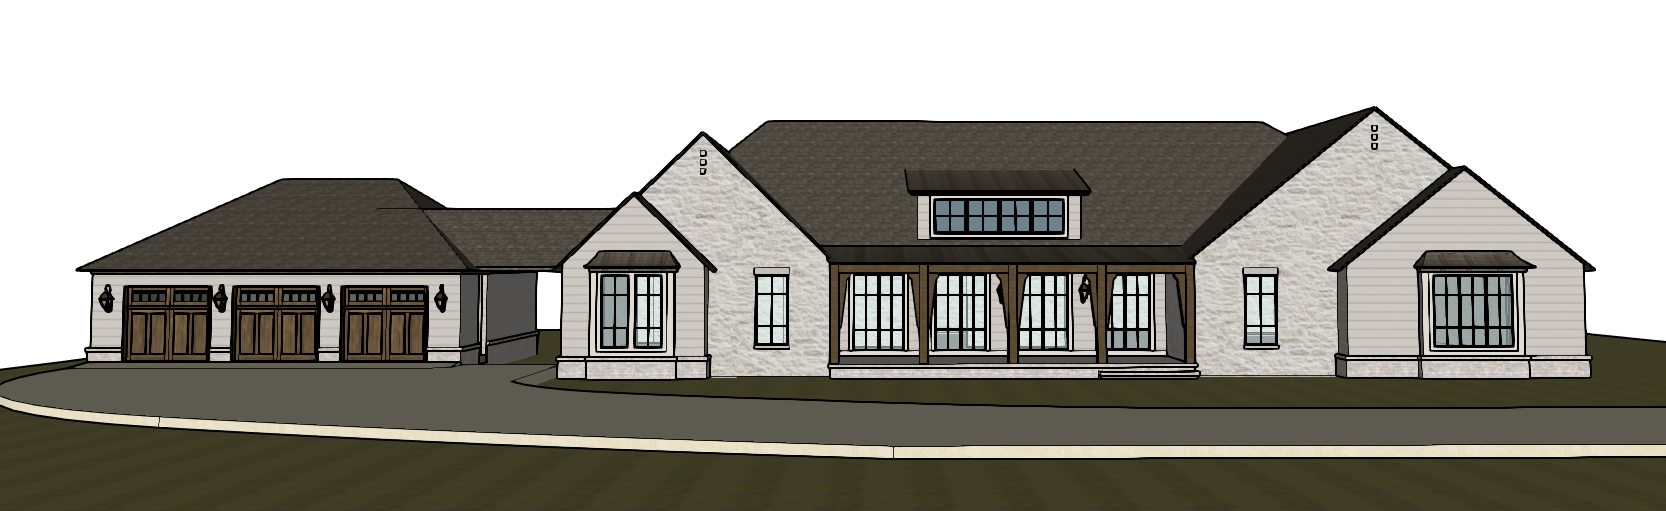
exterior scope architectural increase the pitch of the existing gables to achieve a modern english cottage aesthetic target 10 12 12 12 where feasible expand the front porch and add decorative wood columns with brackets new steel and glass exterior doors and new windows throughout stone columns supporting the balconies limestone lintels above windows located within stone wall sections roofing cedar shake roof standing seam copper roofing on the front porch dormers bump outs and balconies stained tongue and groove porch ceilings beneath the copper roofs at the front and rear porches copper gutters and downspouts exterior materials exterior materials to include natural stone hardie lap siding and limewashed brick exterior paint and stain as required lighting gas copper lanterns at the front porch rear balconies and garage exterior architectural and landscape lighting site improvements new front walkway and porch steps driveway modifications if applicable new landscaping to complement the home s architecture foundation plantings trees and landscape accents tbd