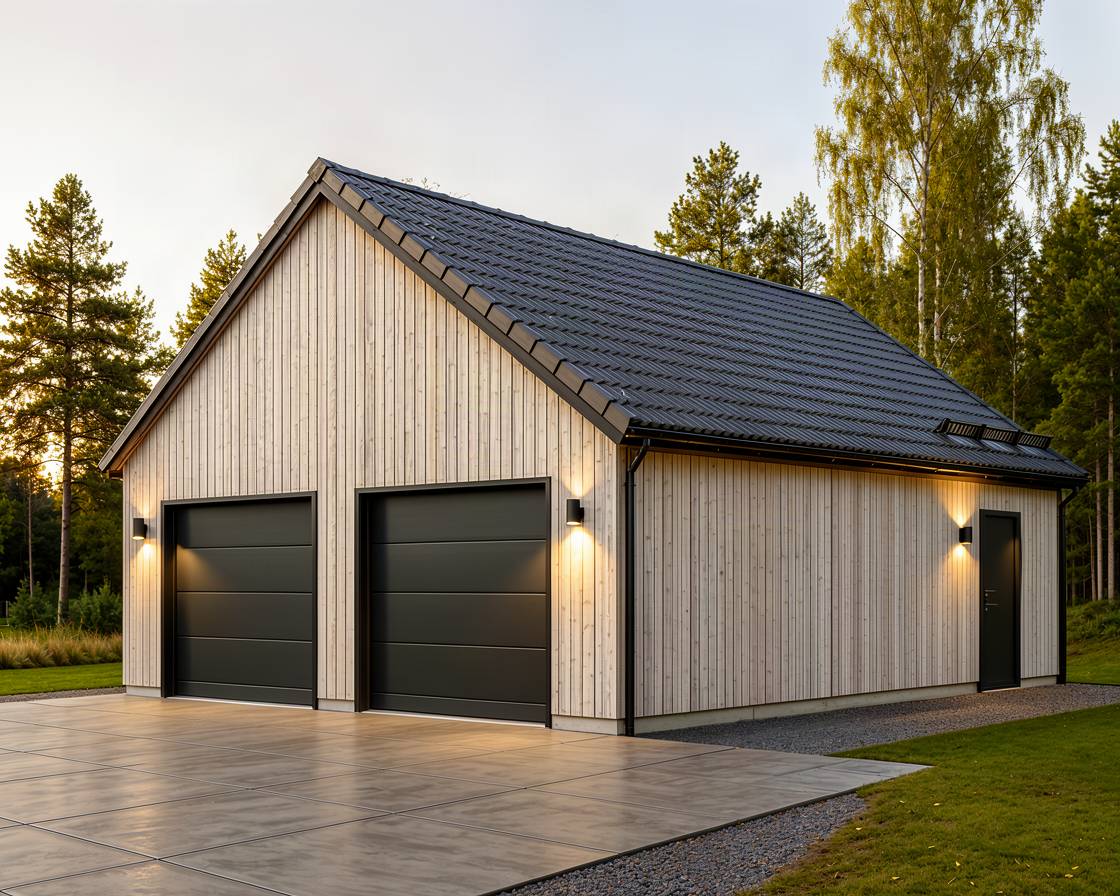
modernist exterior shot edit the attached image change only how the roof meets the walls keep everything else exactly as it is building size roof pitch roof tiles snow guard above the side door cladding garage doors side door wall lights paving and background current problem the roof sticks out beyond the walls on all sides and the underside of the roof the soffit is visible as a dark band below the roof edge this must be removed completely required result zero overhang on every side at the gable the roof surface ends in the same plane as the gable wall the tiles stop exactly at the wall a thin black barge board about 20 cm wide lies flat against the top edge of the vertical cladding following the roof slope there is no roof projecting past the gable no soffit no shadow line under the roof edge the gable wall and the roof edge form one continuous flat surface along the long sides the lowest row of tiles ends exactly above the wall a thin black fascia board sits directly on top of the cladding and a slim black gutter is mounted straight onto that board against the wall no soffit no exposed rafter ends no horizontal underside visible anywhere reference a modern swedish ladhus a plain box where walls and roof meet in a sharp edge if the attached reference photo is available match its roof edges exactly architecture