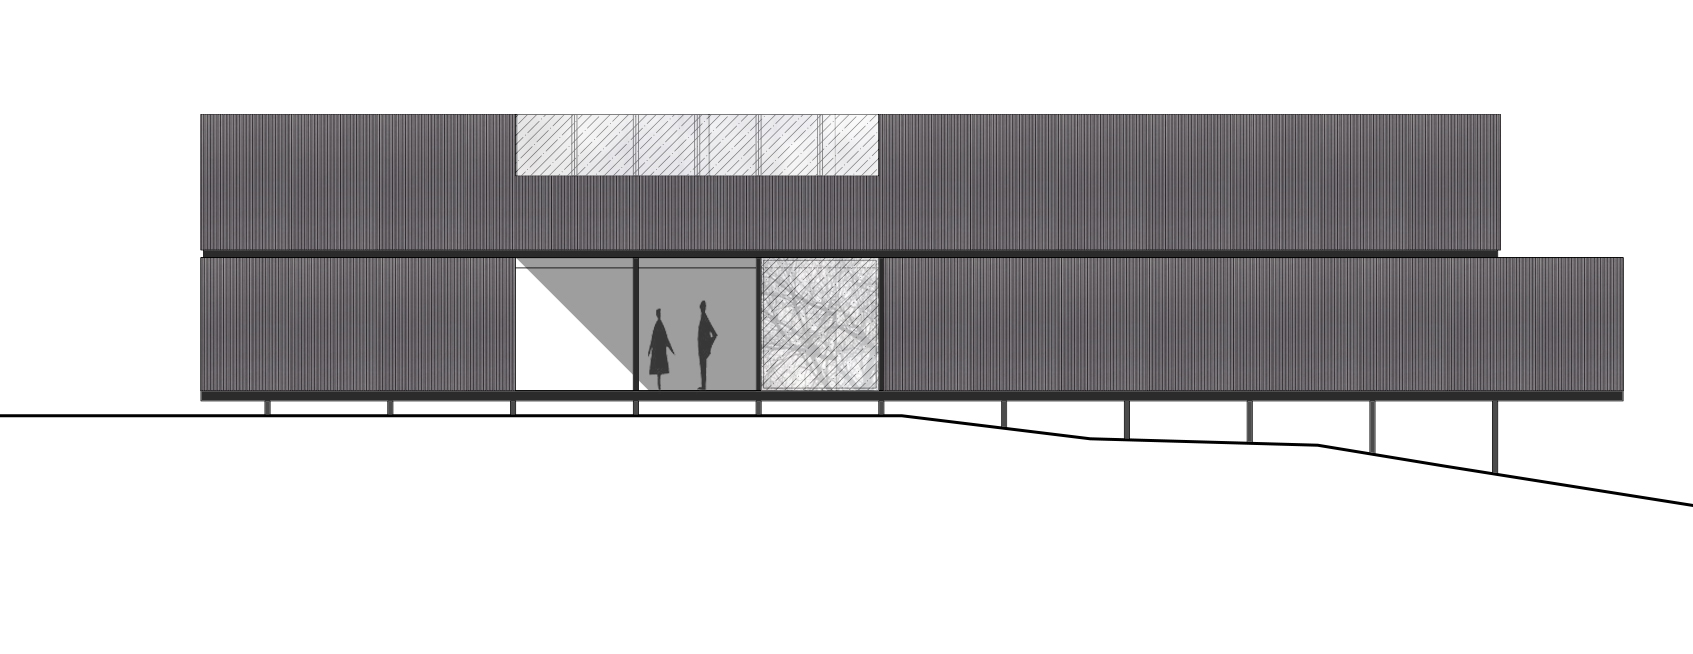
use the input image as the exact architectural elevation do not modify the geometry preserve exactly all proportions all volumes the pitched roof and dormer all openings the terrain profile apply materials only materials roof and walls fine profile corrugated steel matte anthracite grey glazing anthracite black aluminum frames with realistic reflections structure beneath the building only slender painted steel posts and beams matte anthracite black no vertical posts or timber on the fa ade do not add any structural elements in front of the walls keep all supporting posts only underneath the suspended volume exactly as shown in the drawing lighting soft natural daylight with subtle architectural shadows create a photorealistic material study only do not redesign reinterpret or modify the architecture in any way