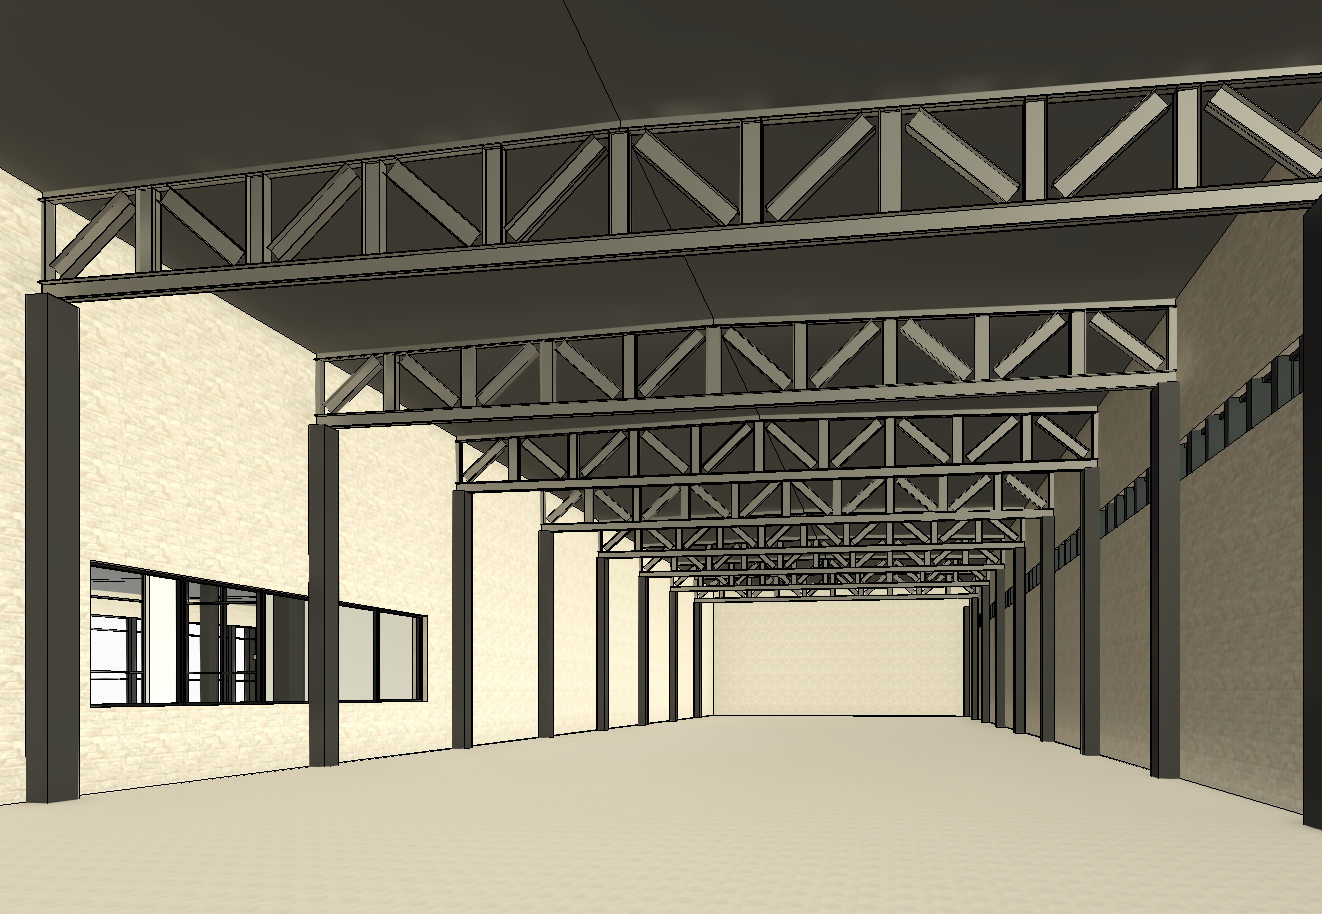
create a highly photorealistic architectural interior render based strictly on the provided revit sketch of a quiet wine fermentation room measuring 60 m 20 m 1 preserve the original architecture and camera view do not change the camera position perspective viewing angle framing proportions or architectural geometry shown in the revit sketch maintain the exact location dimensions and arrangement of all walls columns windows structural elements and roof trusses do not redesign reinterpret or add architectural features the goal is to transform the existing revit view into a realistic architectural visualization not to create a new design 2 materials and structural elements apply realistic pbr materials while following the revit sketch precisely walls exposed brick masonry with natural texture subtle color variation and realistic mortar joints floor smooth industrial concrete with subtle tonal variation realistic texture and a low sheen matte finish columns black painted structural steel with a matte finish roof trusses black painted steel trusses preserving their exact geometry and spacing roof industrial metal deck roofing with realistic corrugated metal texture and visible structural detailing windows realistic glazing with appropriate transparency reflections and natural daylight keep the industrial architectural character of the space emphasizing the contrast between warm brick concrete and black steel 3 wine barrel arrangement fill the fermentation room with as many realistic oak wine barrels as can physically fit while maintaining a functional believable winery layout arrange the barrels in long organized parallel rows following the 60 m length of the room maintain 1 5 m clear circulation aisles between adjacent barrel rows measured between the outer edges of the barrels use realistic standard sized oak wine barrels with natural timber grain warm wood tones and dark metal hoops keep the arrangement dense efficient and geometrically consistent maintain practical circulation around structural columns windows and necessary access points ensure the barrel dimensions and spacing are accurately scaled to the 60 m 20 m room do not allow barrels to intersect walls columns or one another 4 windows and spatial relationships left side preserve the existing interior window overlooking the adjacent wine tasting room make the glazing realistic and provide a subtle visual connection to the tasting space beyond right side preserve the existing brick wall with windows exactly as shown in the revit sketch natural daylight should enter through these windows do not move resize remove or add windows 5 people and atmosphere add a small number of photorealistic people to communicate the scale and function of the space include a few winery staff members walking through the aisles inspecting barrels or working quietly use realistic human proportions natural poses and understated work clothing keep the people secondary to the architecture and barrel arrangement create a calm quiet professional winery atmosphere 6 lighting and rendering quality use physically accurate natural daylight entering through the existing windows supplemented by subtle realistic industrial lighting only where appropriate create soft shadows natural reflections realistic ambient occlusion and balanced exposure emphasize the textures of the exposed brick concrete oak barrels black steel and metal deck roof maintain realistic material roughness and physically accurate lighting render in the style of a high end professional architectural visualization with exceptional material detail sharp geometry and natural photographic realism 7 critical restrictions the revit sketch is the absolute reference for architecture geometry and composition do not alter the perspective camera lens structural grid roof height truss design window placement wall configuration or room proportions only enhance the existing view by adding realistic materials lighting wine barrels and people final result a convincing highly realistic architectural photograph of the existing 60 m 20 m quiet fermentation room densely filled with neatly organized oak barrels maintaining 1 5 m clear aisles between rows with exposed brick walls a concrete floor black steel columns and trusses a metal deck roof and the original revit perspective preserved exactly