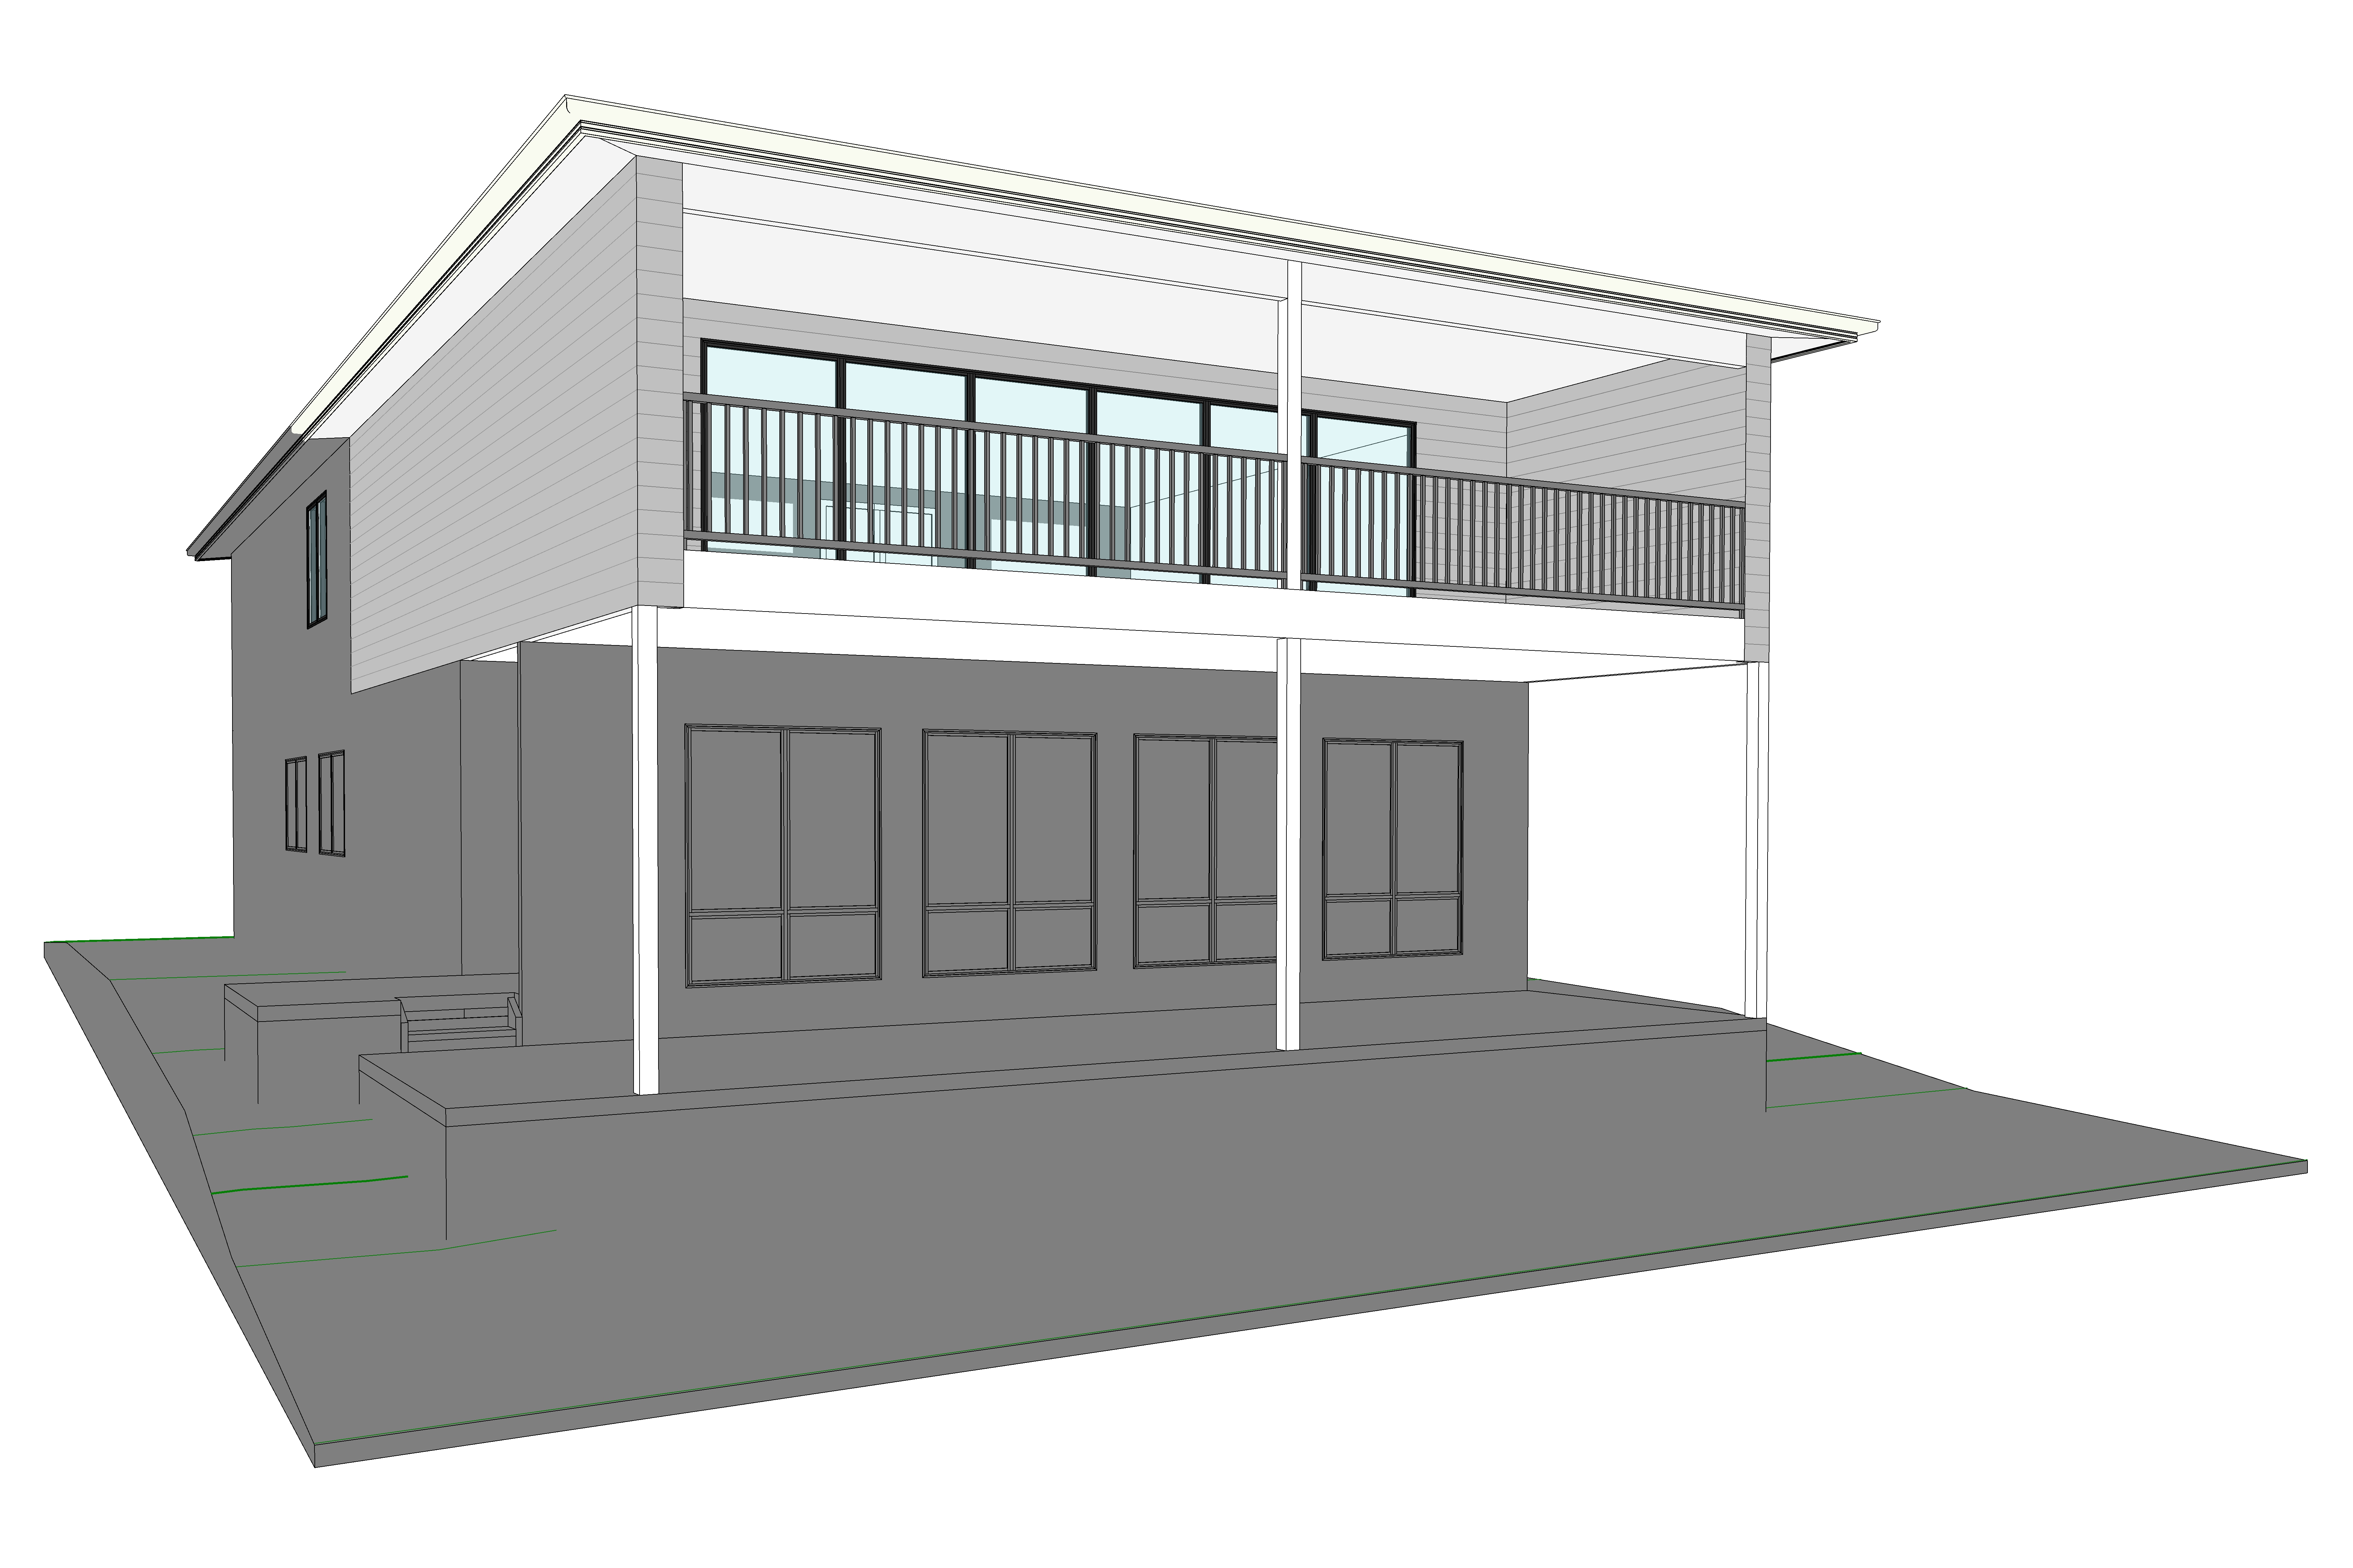
create a highly photorealistic architectural render of the proposed second storey additions to an existing australian coastal dwelling using the second reference image as the primary and absolute reference for architectural geometry proportions rooflines balcony configuration window and door locations structural columns and overall building form use the first reference image as the guide for the existing site conditions natural landscape vegetation surrounding environment and coastal atmosphere the existing dwelling is to remain finished in its original medium grey external cladding clearly distinguishing the retained ground floor structure from the new second storey addition above the proposed upper level is clad entirely in crisp white horizontal weatherboards with subtle shadow lines and a refined contemporary coastal aesthetic the new roof is finished in colorbond surfmist including matching gutters fascia and associated roof flashings the upper level balcony features a slender vertical timber balustrade finished in a natural weathered timber tone with evenly spaced vertical battens and a simple contemporary handrail the balcony is accessed through large glazed sliding doors with slimline aluminium framing in colorbond surfmist all upper level external posts beams soffits and associated trim are finished in surfmist creating a cohesive and understated architectural appearance maintain the exact geometry of the proposed additions as shown in the second reference image the upper level balcony spans the front elevation beneath the projecting roof with its supporting columns extending down to the existing ground level deck retain the existing ground floor windows wall positions deck levels external steps and structural configuration do not introduce additional architectural elements alter the roof pitch modify balcony dimensions relocate openings or reinterpret the building design recreate the natural australian coastal landscape from the first reference photograph the dwelling sits on a gently sloping grassy allotment with a broad green lawn extending from the existing ground floor deck towards the foreground the lawn transitions into low growing indigenous coastal vegetation native grasses and bracken ferns towards the sandy foreshore which is located just beyond the bottom edge of the image retain the mature australian banksia trees positioned on both sides of the dwelling with their distinctive irregular branching forms dense textured foliage and natural coastal character incorporate complementary native coastal planting including banksia correa lomandra leucophyta and low growing indigenous groundcovers arranged informally to replicate the established coastal environment avoid formal garden beds excessive ornamental landscaping tropical plants or manicured resort style planting the overall site should retain the authentic character of the original real estate photograph including the established trees neighbouring dwelling partially visible to the right existing lawn levels and natural vegetation the mature banksias should frame the proposed second storey addition without excessively obscuring the architecture preserve the open coastal setting and natural relationship between the dwelling and the foreshore use soft natural mid morning australian coastal sunlight with the sun positioned behind and slightly to the side of the camera illuminating the front elevation and projecting gentle natural shadows beneath the balcony roof and across the lower deck the white weatherboard addition should receive beautiful soft directional sunlight highlighting the subtle horizontal cladding texture while the existing grey lower level remains clearly visible beneath include realistic reflections in the glazing subtle interior ambient lighting and natural shadow patterns from the surrounding banksia trees compose the final image from a slightly elevated eye level perspective similar to the original real estate photograph looking directly towards the rear coastal facing elevation of the dwelling frame the entire building and surrounding landscape ensuring the full extent of the proposed second storey addition upper balcony existing ground floor deck and mature native trees are visible maintain realistic architectural proportions a natural wide angle photographic perspective and a balanced composition the final image should resemble a professionally photographed completed architectural renovation inspired by the local project with refined cinematic colour grading natural material textures balanced exposure realistic vegetation soft atmospheric depth and exceptional photorealism the result should communicate a contemporary australian coastal second storey addition that integrates naturally with the existing grey dwelling and established foreshore landscape critical requirements the second reference image controls all architectural geometry and design the first reference image controls the surrounding landscape existing vegetation and site character retain the existing ground floor in grey finish the proposed upper level in white horizontal weatherboard use colorbond surfmist for roof and architectural trim and retain the vertical timber balcony balustrade do not redesign simplify add or remove any architectural elements do not alter the surrounding landform or replace the existing mature banksia trees prioritise architectural accuracy realistic scale and a convincing completed building appearance