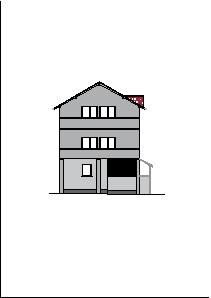
the house has exactly three levels one ground floor one first floor and one second floor g 2 the current generated image incorrectly shows four levels remove the incorrectly added extra level and restore the building s three level configuration exactly as shown in the original autocad drawing do not add an attic roof storey or any additional floor apart from correcting the extra level preserve the architecture exactly as drawn building proportions floor heights window and door positions terraces solid concrete balcony parapets staircase and roof geometry do not introduce any new architectural elements or glass railings apply only the specified materials a 40 cm high plinth at the base light grey render on the ground floor dark grey decorative brick strictly within the two hatched areas at the terrace and staircase darker grey render on the first and second floors and ceramic roof tiles keep the facade as the main focal point framed slightly closer with the entire building and roof visible keep the natural background yard and trees subtle use realistic material textures soft daylight and natural shadows the original autocad drawing is the authoritative reference for the number of floors and all architectural details