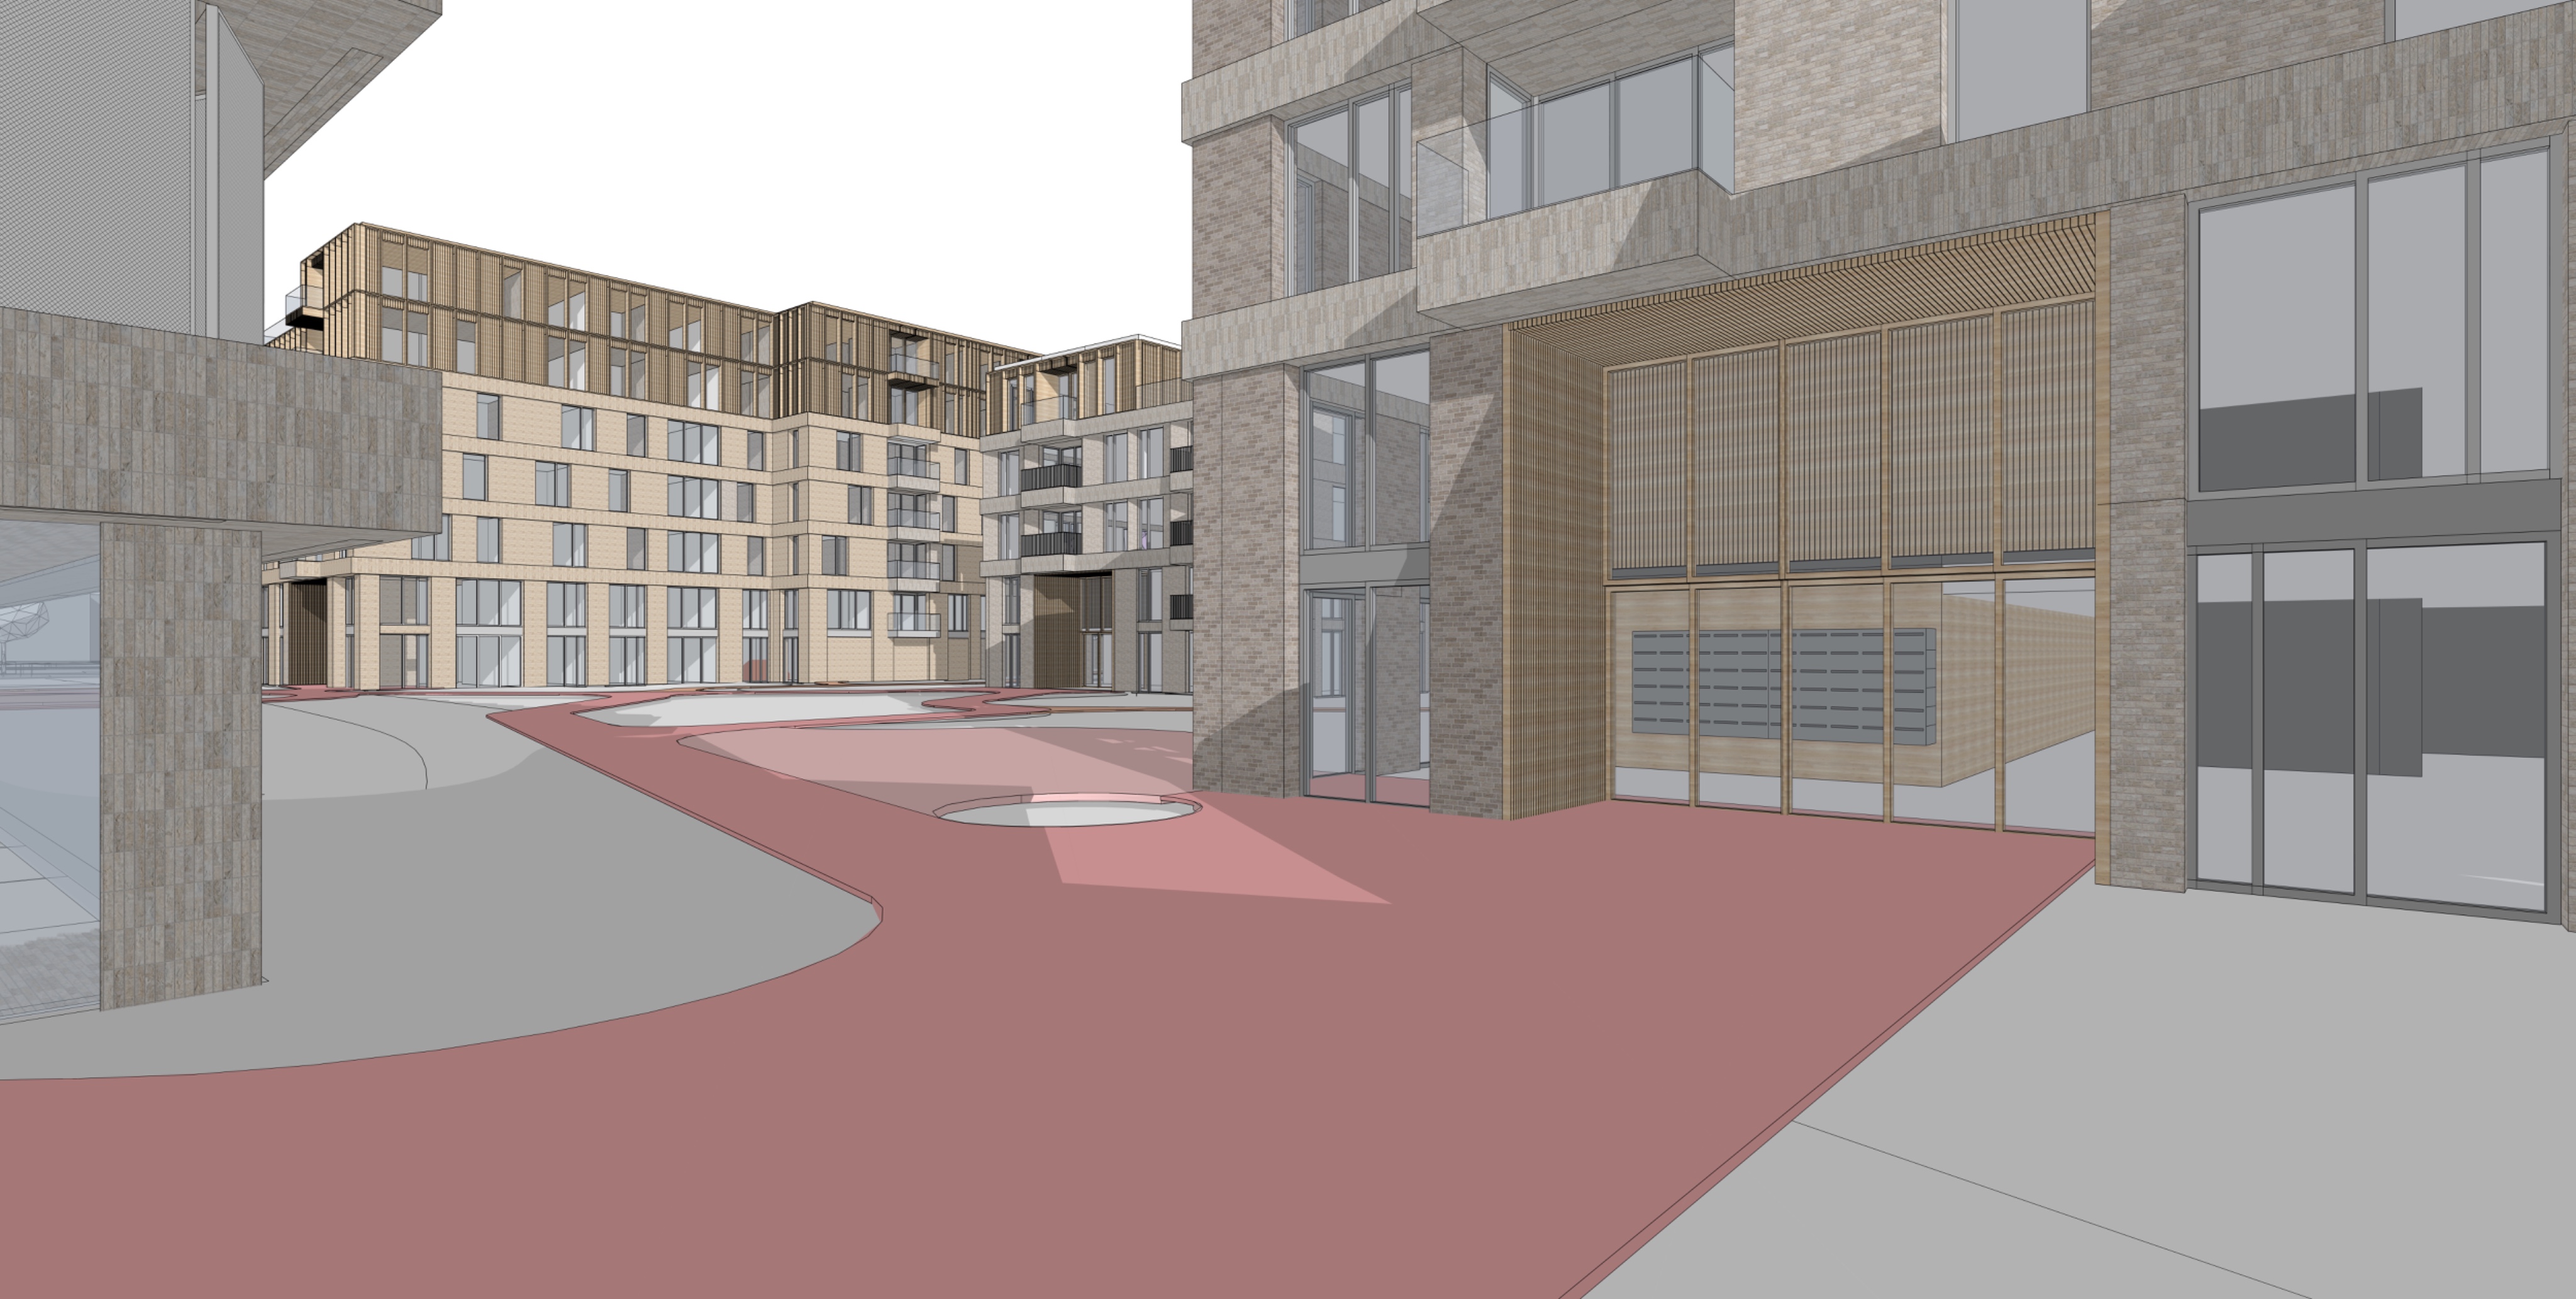
ultra realistic architectural visualization of the main entrance to a contemporary apartment building within a premium residential ensemble the entrance should be instantly recognizable as the shared arrival point for multiple apartments featuring a generous residential lobby elegant entrance doors apartment mailboxes an intercom and access control system clear wayfinding elements and residents entering and leaving the building a landscaped wadi is integrated into the public realm directly in front of the building positioned between the red pedestrian pathways this natural water retention feature gently meanders through the site and is planted with native grasses flowering perennials and wetland vegetation contributing to the ecological character of the development while creating visual interest and spatial depth along the entrance approach the atmosphere should match the reference image calm sophisticated timeless and elegant with a soft overcast sky muted natural colors warm interior lighting and refined architectural detailing the apartment building is positioned within a natural wadi landscape that forms the heart of the development organic pedestrian paths meander freely through the landscape creating a welcoming approach to the entrance along these paths residents are walking jogging and exercising several integrated calisthenics workout stations with pull up bars parallel bars and fitness racks are subtly incorporated into the landscape design encouraging an active outdoor lifestyle the entrance sequence should be a key focal point of the image emphasizing arrival community and residential living large glazed lobby areas reveal a warm and inviting interior the architecture features deep horizontal balconies generous terraces large floor to ceiling glazing and a carefully crafted facade composition the buildings use warm earthy materials including light grey variegated brickwork with subtle tonal variation textured vertical facade elements and light colored upper volumes creating a rich yet understated material palette the brick has a refined natural appearance with soft grey and sand colored nuances rather than red or brown tones the architecture feels contemporary human scaled and premium the landscape is designed as a biodiverse park environment with native grasses flowering perennials mature trees and natural water retention areas within the wadi the red pathways gently curve along both sides of the wadi creating visual depth and inviting exploration small pedestrian bridges occasionally cross the wadi and connect different parts of the development the brickwork colour palette should vary subtly between the different buildings to create diversity and architectural character while maintaining a cohesive overall appearance use a range of light natural masonry tones including grey travertine grey white and slightly warmer grey shades the colour differences should be refined and understated with softly blended and lightly variegated textures that give each building its own identity within a harmonious ensemble small groups of residents are socializing near the entrance reinforcing the communal character of the apartment building the building on the left side of the image is a parking hub its fa ade is composed of horizontal bands of vertically oriented brickwork alternating with aluminum mesh panels behind the mesh panels several parked cars are partially visible creating an open and ventilated parking structure the design should have a contemporary and high quality architectural appearance with a subtle rhythm between the brick bands and the aluminum mesh sections the building furthest in the background should feature a slightly warmer sand coloured brick fa ade creating a subtle contrast with the other buildings across the development the masonry colours should vary gently between grey beige grey white and warm grey tones the most distant building should have the warmest appearance with a light sandy grey brick that adds depth and visual hierarchy while remaining harmonious with the overall architectural palette photorealistic rendering architectural competition quality calm scandinavian dutch atmosphere subtle cinematic lighting realistic vegetation highly detailed materials natural reflections in glass soft shadows elegant composition eye level perspective focused on the apartment building entrance premium residential development community focused design active healthy living 8k quality