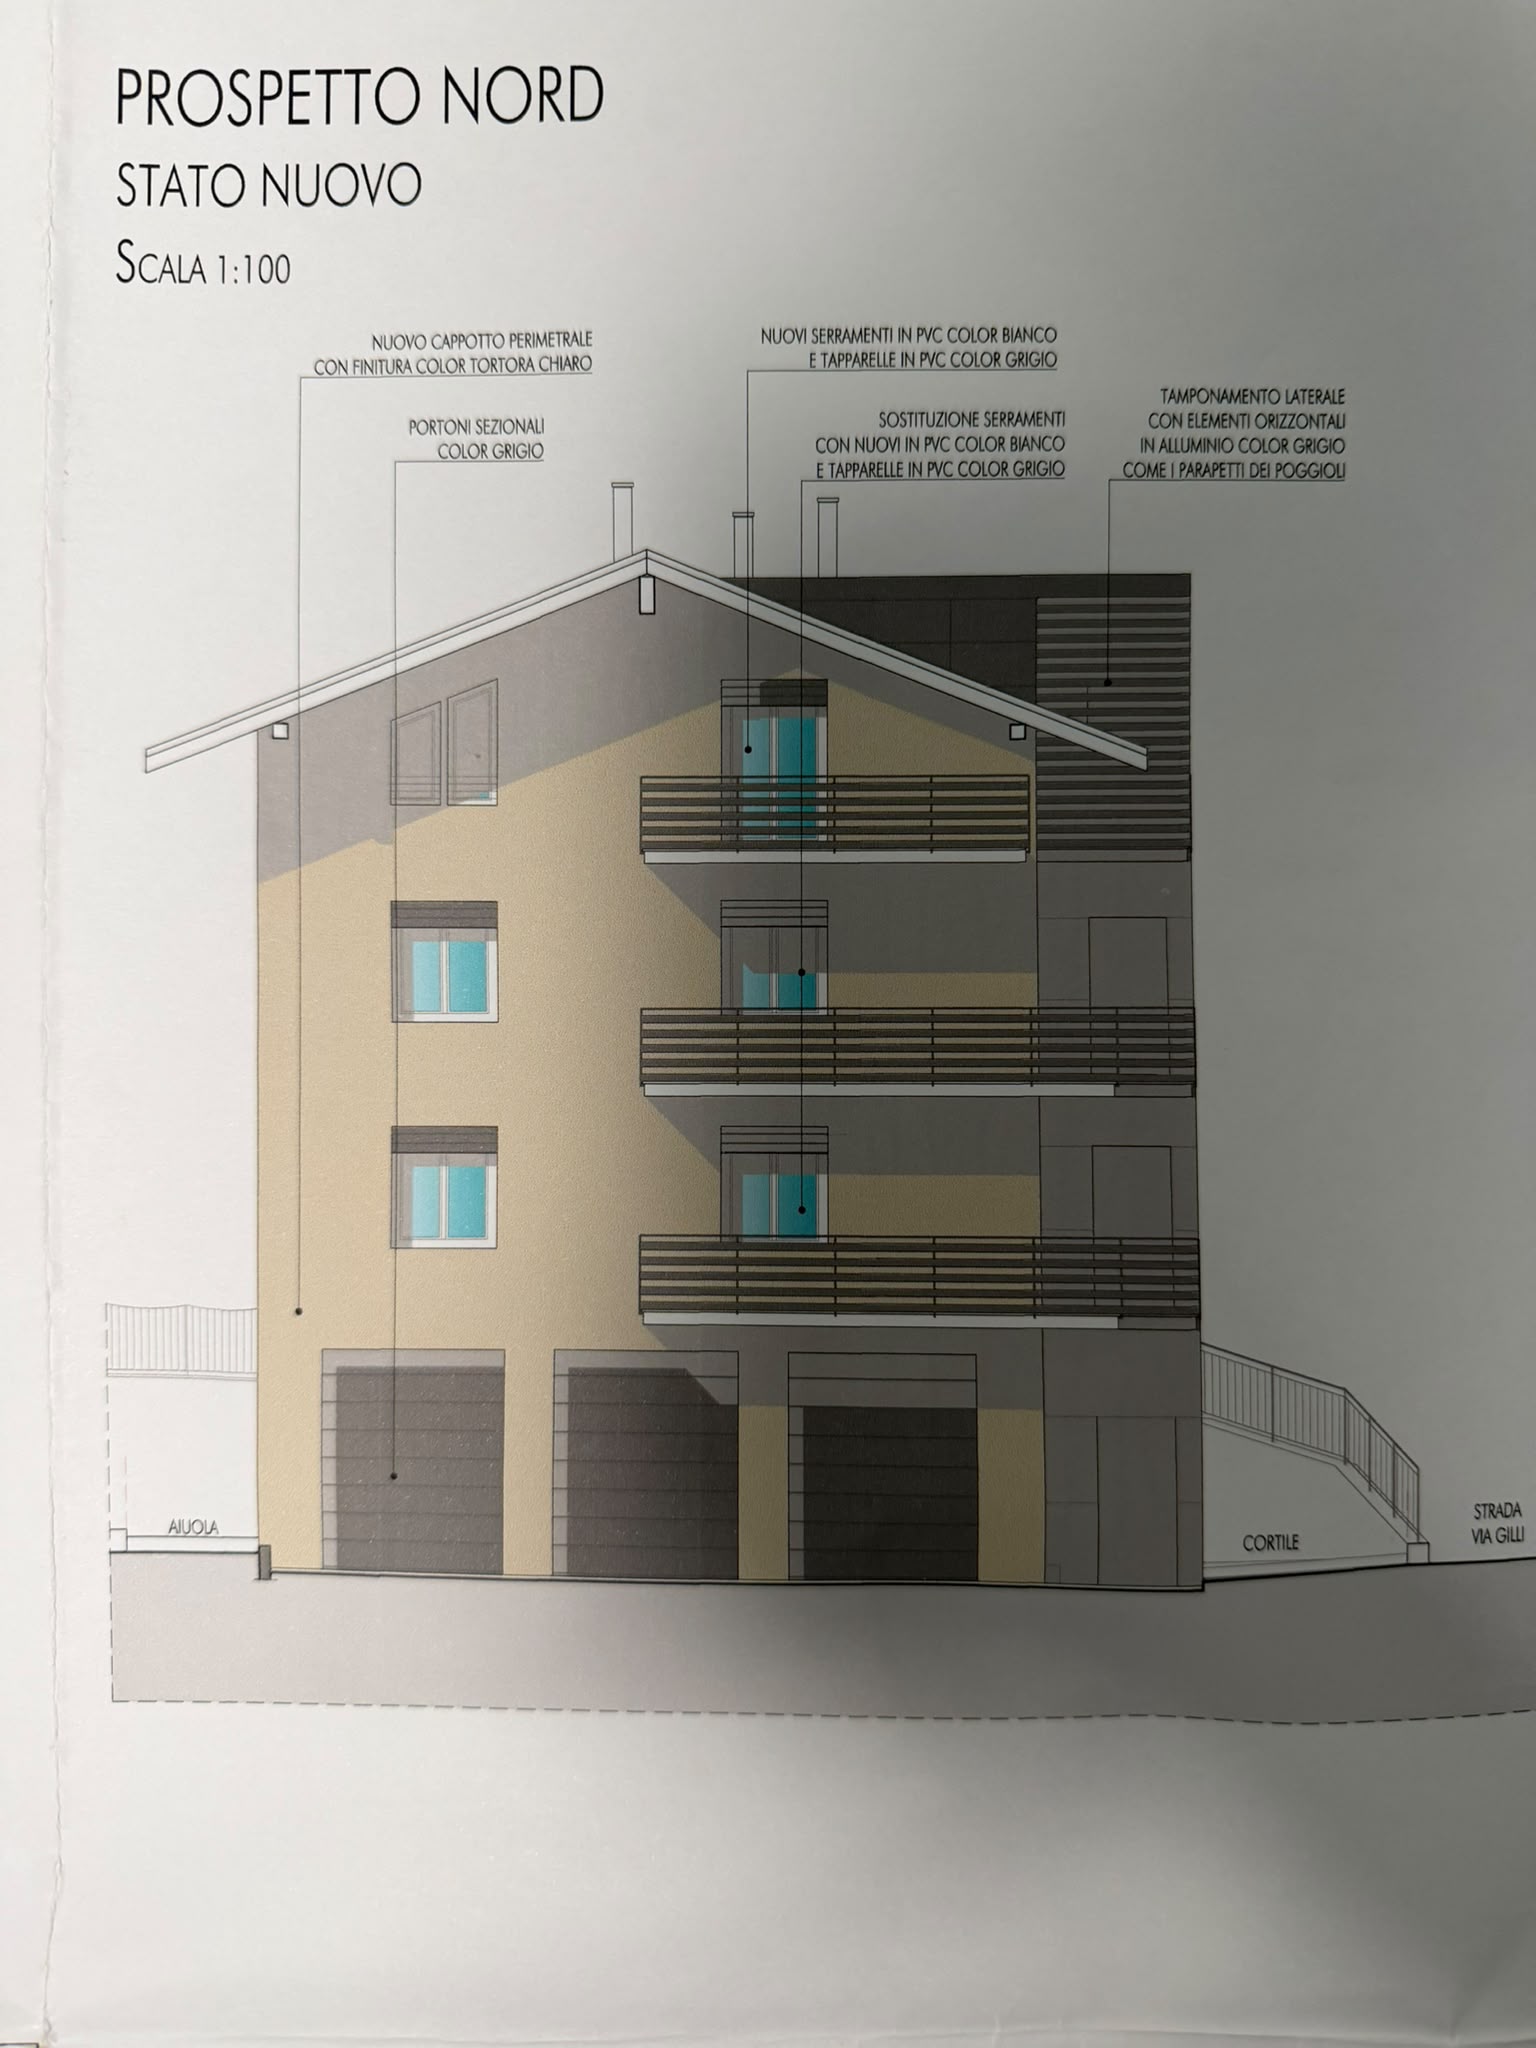
use the uploaded 2d image as the main and binding reference to create a photorealistic 3d architectural model of the building faithfully reconstruct the existing project keeping unchanged the overall shape dimensions and proportions of the house the number and layout of the floors the position and size of windows doors and garage doors entrance gates the structure and slope of the roof the position shape and depth of the balconies the external volume of the elevator shaft all other architectural elements shown in the original drawing do not reinterpret the design do not add new volumes and do not alter the arrangement of the elements the goal is to transform the provided 2d drawing into a realistic 3d representation that is fully consistent with the current approved project apply the following finishes white roof white window frames and white exterior joinery anthracite colored aluminum balconies and railings anthracite colored entrance gates garage doors anthracite colored shutters the entire external elevator shaft in anthracite color all remaining fa ade surfaces in ral 57076 use realistic materials including slightly textured exterior plaster matte painted aluminum for the anthracite elements transparent glass with natural reflections and clean contemporary finishes create a high definition photorealistic architectural rendering with natural daylight realistic shadows and correct perspective add a simple and coherent exterior setting without blocking or altering the visibility of the building also include a road in front of the entrance gates garage doors and add contextual accessories and details typical of a small town or village setting such as sidewalks street elements modest landscaping nearby residential context and other realistic features that help place the house in a village environment show the house from a three quarter perspective so that the overall volume balconies elevator shaft and fa ade distribution are clearly visible top priority strictly respect the original 2d project and modify only the 3d rendering materials colors and environmental context as requested