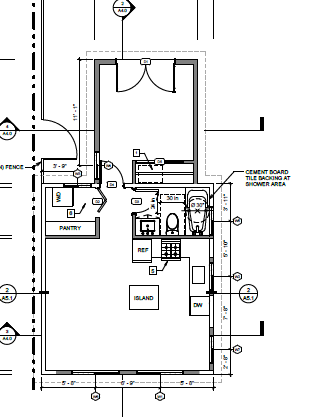
create a high end photorealistic architectural floor plan rendering based on the provided reference image preserve the exact floor plan geometry wall layout room proportions door locations and swings window positions kitchen layout bathroom layout pantry island fixtures and all built in elements exactly as shown render the plan in a clean professional top down view suitable for architectural presentation apply realistic floor and material textures appropriate to each space such as wood or tile flooring cabinetry finishes countertops bathroom fixtures and subtle wall finishes clearly define the kitchen bathroom pantry shower area and circulation spaces while maintaining the original plan configuration use soft natural shadows realistic material definition and subtle depth to give the floor plan a polished presentation quality without turning it into a 3d perspective view include architectural clarity crisp linework balanced lighting and realistic textures so the result looks like a premium rendered floor plan rather than a flat cad drawing the final image should resemble a professionally rendered architectural floor plan presentation with a clean top down composition realistic materials and refined visual hierarchy do not modify the existing architecture layout fixture placement or spatial arrangement