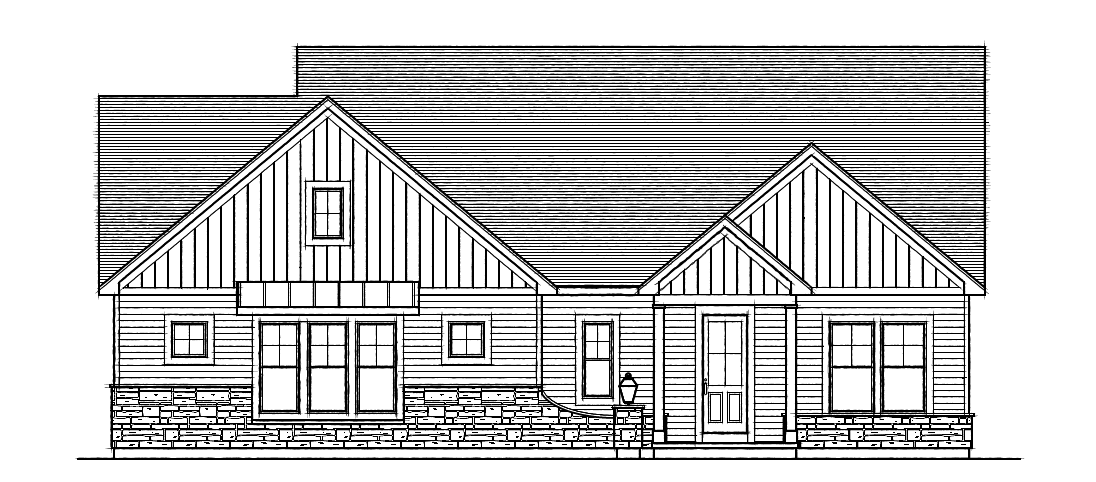
create a stunning photorealistic 3d architectural rendering based on the attached front elevation drawing transform the black and white architectural elevation into a realistic high end modern craftsman farmhouse while preserving the exact architectural design important garage placement the attached drawing shows the main home s front elevation but the complete house also includes an attached 28 x 26 two car garage that is not illustrated in this elevation the garage is positioned on the far left side of the home and projects approximately 26 feet forward from the primary bedroom mudroom wing creating an l shaped footprint the garage has two front facing overhead doors oriented toward the street and driveway it connects to the main house through the mudroom with the primary bedroom located behind the garage the garage must not be positioned in the same plane as the main home s front elevation it should be a distinct forward projecting structure visibly closer to the viewer than the main home s front entrance and living areas main house architecture preserve the original front elevation exactly as drawn including the prominent left gable with its small upper window and decorative horizontal trim detail the three tall windows beneath the large left gable the recessed central wall section with its narrow window the layered right side gables and covered front entrance all existing window sizes placements proportions roof pitches and siding transitions do not rearrange the front elevation to accommodate the garage exterior finishes use warm white horizontal siding white board and batten gables charcoal architectural shingles black framed windows natural light gray stone veneer black garage doors and tasteful black metal accents maintain a sophisticated timeless modern farmhouse appearance with realistic exterior textures and architectural detailing camera angle use a slightly elevated front left three quarter perspective the garage should be prominently visible in the left foreground with the main home s front elevation extending farther back and to the right the rendering must clearly show the depth difference between the forward projecting garage and the main house include a concrete driveway leading to the garage a walkway to the covered front entrance lush green lawn professionally designed landscaping ornamental grasses flowering shrubs and mature trees use soft late afternoon sunlight natural shadows and professional architectural photography quality critical do not create one continuous flat front fa ade with garage doors added to the left the garage must project forward creating a distinct l shaped building footprint preserve the original home s front elevation and architectural details without modification where garage roof details are not provided use a realistic complementary roof design without altering the main home s rooflines