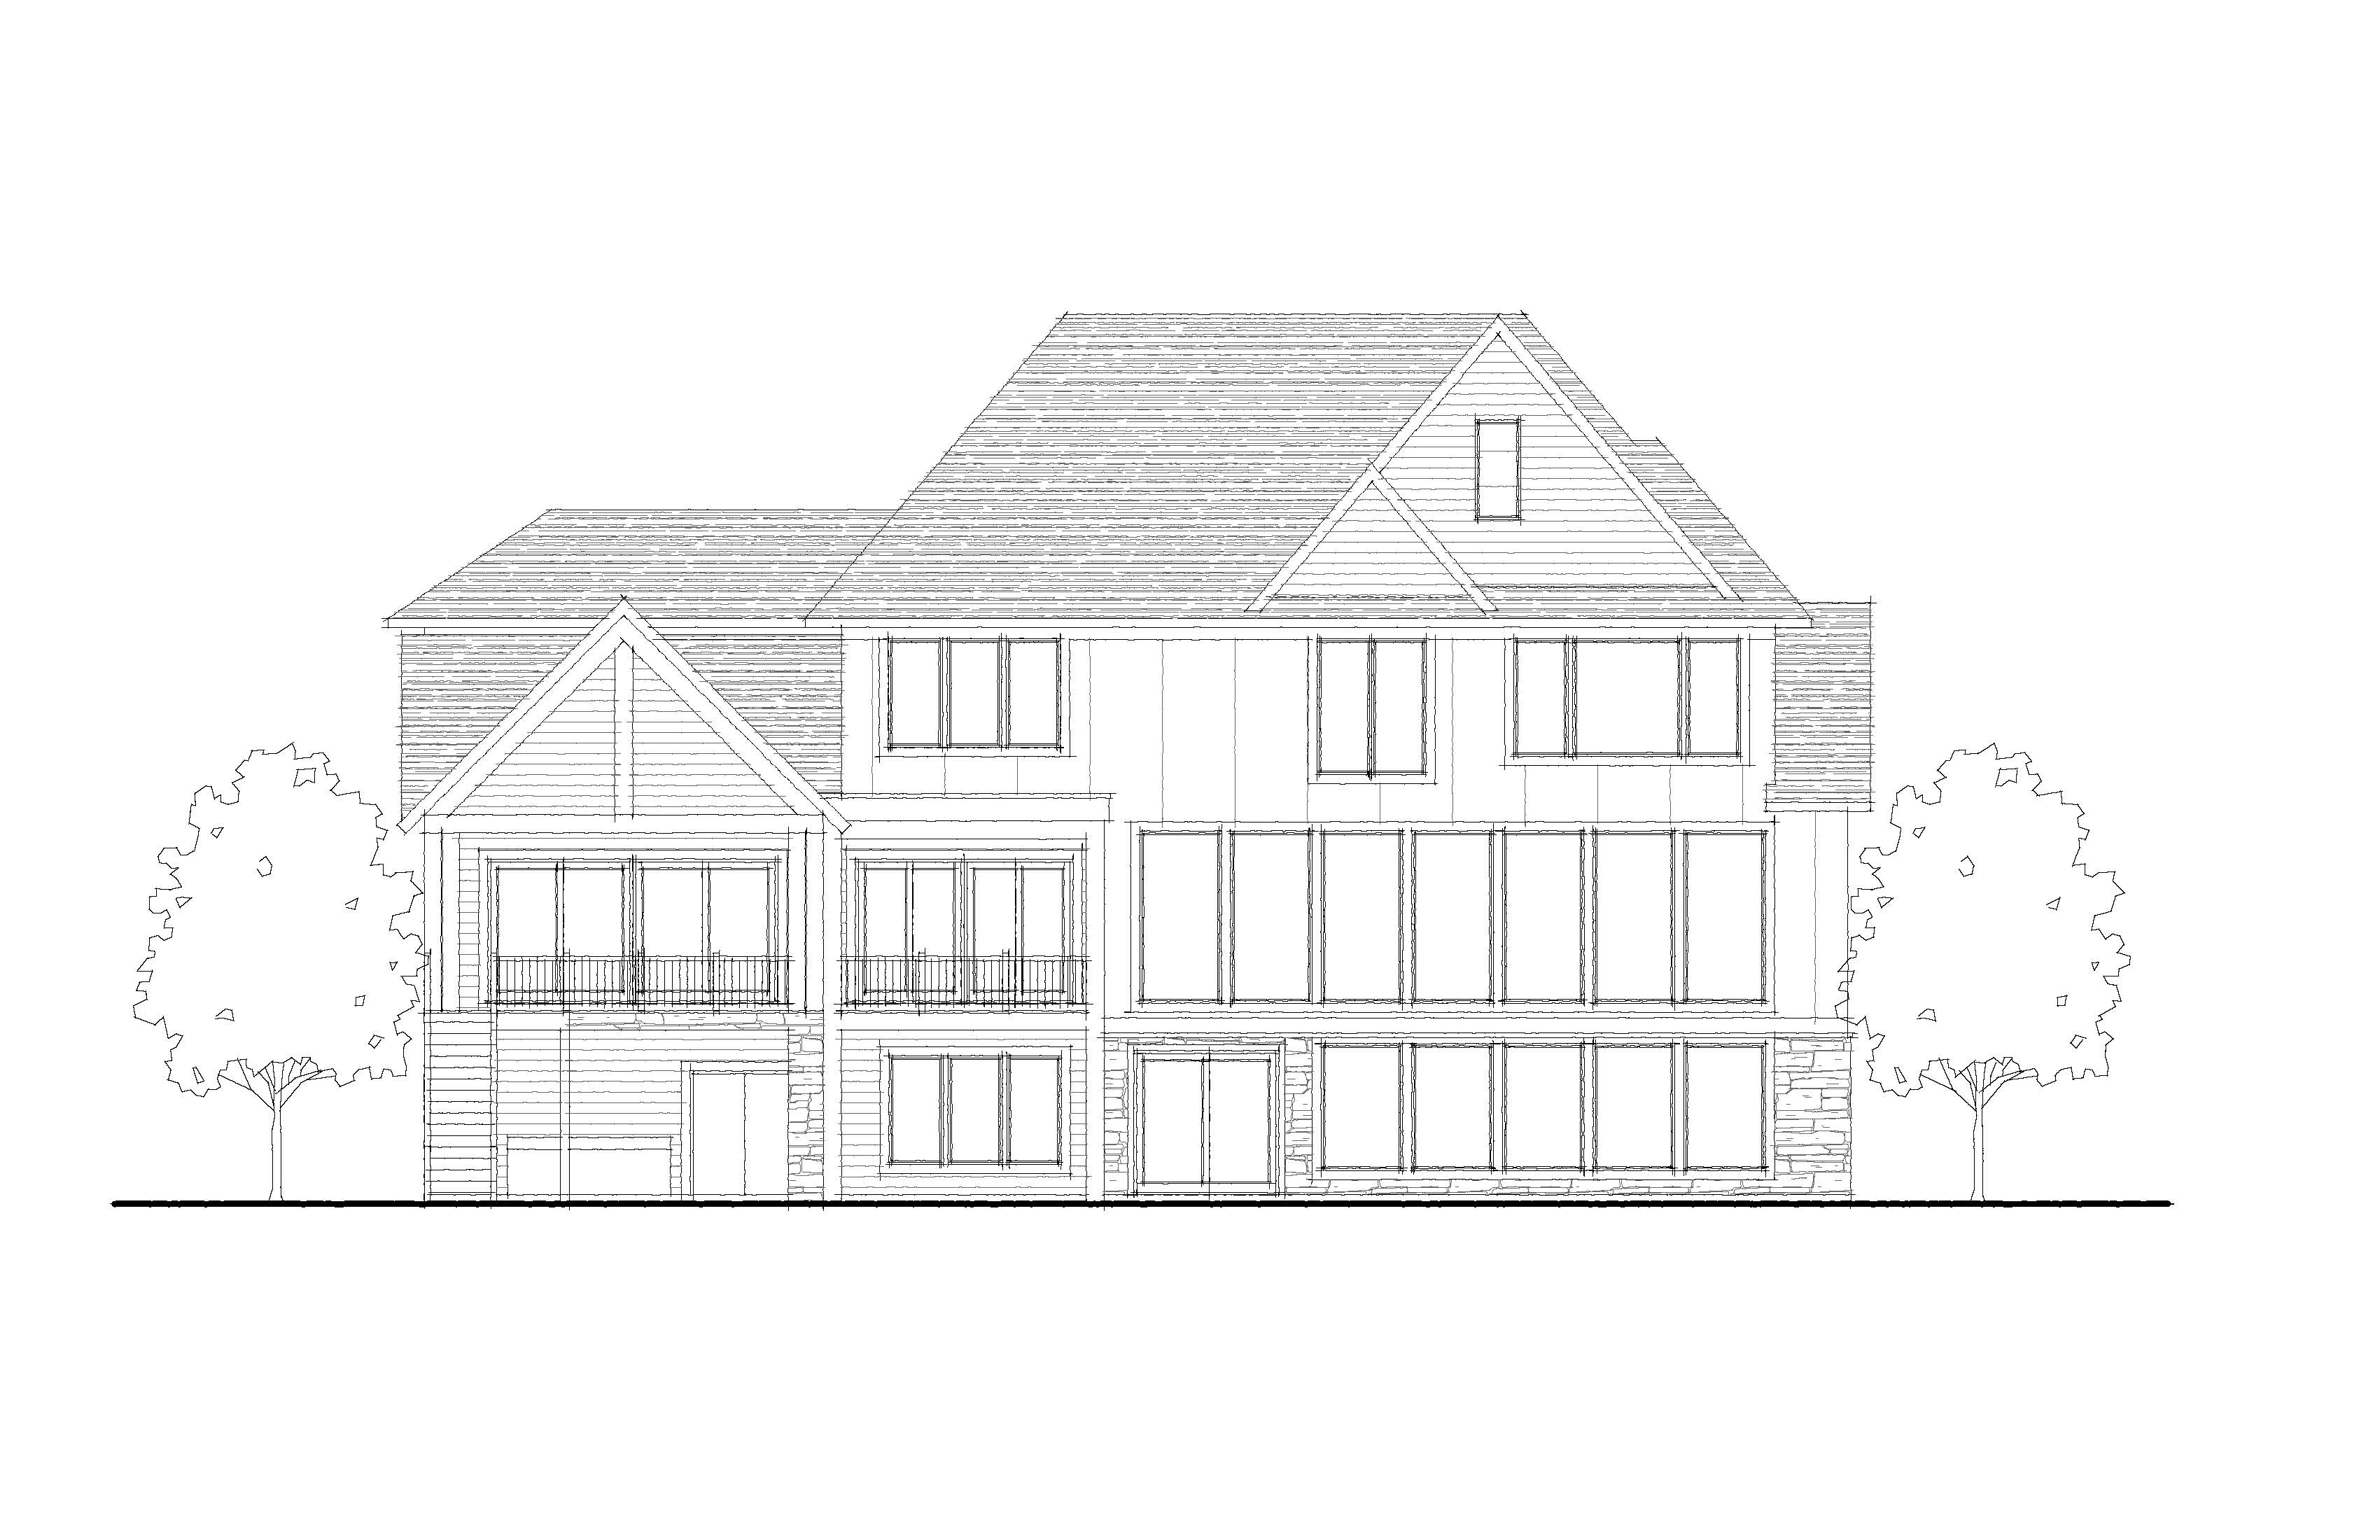
transform the supplied architectural rear elevation drawing into an ultra photorealistic exterior photograph of a completed multimillion dollar luxury custom home in minnesota the home features sophisticated modern mountain lodge architecture with dramatic near black charcoal siding rich natural cedar accents creamy light gray limestone dark charcoal roofing and expansive black framed windows the backyard should resemble an exceptionally beautiful professionally designed luxury private resort featuring a large rectangular swimming pool oriented horizontally across the backyard expansive architectural concrete patios numerous high end chaise lounges a contemporary firepit seating area and lush mature landscaping architectural accuracy absolute priority use the supplied rear elevation drawing as the exact architectural blueprint preserve all rooflines gables building heights wall positions window sizes and locations glass panel divisions doors balconies railings structural columns and overall proportions maintain the full three level rear elevation including the expansive center right glass wall lower level walkout and two elevated outdoor balcony deck areas on the left do not simplify or reinterpret the building geometry do not invent additional windows doors gables rooflines or architectural features the only architectural addition is a straight run exterior staircase descending from the far left end of the elevated rear deck exterior materials and colors primary siding dark charcoal black use extremely dark charcoal black exterior siding approximately hex 242629 with a smooth matte finish and subtle realistic texture the primary siding should appear nearly black not medium gray navy blue or brown use refined horizontal lap siding with narrow shadow lines where indicated in the drawing where the elevation shows broad vertical panel divisions use smooth dark charcoal vertical panel siding with subtle narrow joints maintain a clean contemporary appearance with restrained material transitions wood accents warm chestnut cedar use rich medium dark chestnut brown natural cedar siding approximately hex 875638 with authentic subtle wood grain and muted reddish brown undertones the cedar should resemble professionally stained natural wood with a sophisticated warm brown appearance avoid orange yellow honey colored or excessively red wood apply horizontal cedar siding to the prominent upper right rear facing gable and the smaller left side balcony gable keep the cedar confined to these accent areas stone veneer creamy light gray limestone use premium natural limestone veneer in creamy ivory soft warm gray and pale greige tones approximately hex c9c5be the stone should feature irregular rectangular ashlar pieces varied horizontal lengths natural stone texture slightly weathered edges and narrow light mortar joints apply limestone to the lower level masonry and foundation sections indicated in the architectural drawing the stone should look substantial and authentic not thin stacked ledgestone manufactured stone panels or brick roofing and trim use dark charcoal dimensional architectural asphalt shingles approximately hex 252a31 with subtle shingle texture and a matte finish all fascia soffits gutters downspouts roof edges and exterior trim should be matte black or extremely dark charcoal use clean minimal contemporary detailing throughout windows and doors all windows and exterior glass doors should have slim matte black frames preserve the exact size placement spacing and divisions of every window and door shown in the architectural drawing use realistic glass reflections with soft blue gray exterior tones and warm amber interior lighting balconies and railings preserve the elevated rear deck and balcony areas on the left side exactly as drawn use thin matte black metal railings with narrow vertical balusters and clean contemporary profiles maintain the existing deck heights openings supports and architectural proportions far left exterior deck staircase add a straight run exterior staircase at the extreme far left end of the elevated rear deck the staircase should project directly outward from the rear of the home toward the backyard perpendicular to the house the stairs should descend in one continuous straight flight from the elevated deck to the lower level concrete patio use dark charcoal structural framing sophisticated dark composite stair treads and slim matte black metal railings matching the existing deck railings the stairs must be located at the far left side of the house not in the center or right side do not add switchbacks curved stairs spiral stairs or unnecessary intermediate landings connect the bottom of the staircase naturally to the expansive concrete pool terrace large rectangular swimming pool orientation is critical create a large elegant rectangular in ground swimming pool directly behind the home the pool must run parallel to the house not perpendicular the long dimension of the pool must run left to right across the image following the horizontal width of the rear elevation the pool should be approximately 40 feet long from left to right and 18 feet wide from front to back the long side of the pool must face the rear wall of the house the two short ends of the pool must point toward the left and right sides of the property from the camera viewpoint looking toward the rear of the house the pool should appear as a wide horizontal rectangle significantly wider left to right than it is deep do not orient the pool with its long dimension extending from the house toward the camera do not create a long narrow pool pointing toward the viewer use perfectly straight pool edges crisp 90 degree corners and refined contemporary proportions the pool water should be a beautiful natural blue green color with realistic reflections subtle ripples and tasteful underwater illumination use simple contemporary pool coping in a coordinating light warm gray concrete finish do not include curved pool edges waterfalls slides raised spas rock features or decorative water elements expansive architectural concrete patio create an exceptionally large luxurious concrete patio surrounding the swimming pool the patio should feel generously proportioned for a multimillion dollar custom home with expansive open entertaining space on all four sides of the pool use large format architectural concrete paving in a soft warm light gray tone with subtle natural variation a smooth matte finish and clean saw cut control joints the concrete should look like premium professionally installed architectural concrete not small individual pavers brick or stamped concrete provide a wide expanse of concrete patio between the rear walkout of the home and the nearest long edge of the swimming pool extend the patio generously beyond both short ends of the pool creating large dedicated areas for lounging gathering and entertaining include substantial concrete patio space on the foreground side of the pool closest to the camera the pool should occupy only part of the overall patio area allowing the surrounding hardscape to feel spacious and luxurious maintain clean contemporary geometry and visually organized outdoor living zones numerous luxury poolside lounge chairs arrange approximately 8 12 high end contemporary chaise lounge chairs around the swimming pool use sophisticated lounge furniture with slim matte black or dark bronze frames thick ivory or light taupe cushions and realistic premium outdoor fabrics place coordinated rows of chaise lounges along the long horizontal edges of the pool with additional chairs arranged in small groups on the expansive concrete patio include tasteful matching side tables and a few large neutral colored cantilever umbrellas maintain comfortable spacing between furniture groups and generous walking paths the arrangement should feel like a beautiful private luxury resort rather than a crowded public pool deck do not allow furniture to obstruct the primary architectural features of the home contemporary firepit lounge area create a dedicated luxury outdoor firepit seating area toward the right side of the swimming pool and concrete terrace use a sophisticated rectangular linear gas firepit with a smooth architectural concrete surround in a warm medium gray finish the firepit should feature a realistic restrained linear flame producing a warm amber glow arrange 4 6 comfortable contemporary outdoor lounge chairs or a coordinated sectional seating arrangement around the firepit use premium neutral upholstery dark metal frames and clean modern furniture profiles the firepit should feel like a separate outdoor living room integrated into the overall pool terrace position the firepit and seating to the right of the pool without blocking significant portions of the rear elevation do not use rustic fire rings oversized masonry fireplaces or elaborate outdoor kitchen structures backyard landscaping and site design create an exceptionally beautiful professionally landscaped minnesota backyard with the atmosphere of a luxury private estate the home features a full lower level walkout which must remain completely visible above the finished grade the backyard should have a relatively level pool terrace with natural transitions into the surrounding lawn and woodland beyond the pool and concrete patio create beautifully maintained green lawn layered landscape beds and mature deciduous trees use a sophisticated combination of mature oak and maple trees flowering white hydrangeas ornamental grasses compact evergreen shrubs low conifers and native flowering perennials use restrained white cream soft lavender and muted purple flower colors create beautiful curved landscape bed edges to soften the clean geometric concrete patio and rectangular swimming pool use rich dark brown hardwood mulch and full mature plantings the landscaping should look established lush private and meticulously maintained mature trees should frame both sides of the house creating a beautiful woodland setting without obscuring the rooflines windows balconies or staircase do not include retaining walls boulder walls stacked stone landscape walls raised landscape barriers or decorative rock formations blue hour lighting and atmosphere create a beautiful early evening blue hour architectural photograph approximately 15 25 minutes after sunset the sky should feature a soft blue gray color with subtle natural cloud variation and atmospheric depth warm amber interior lighting approximately 2700k should glow beautifully through the home s expansive windows the warm interior lighting should contrast naturally against the nearly black exterior siding and cool evening sky include subtle exterior architectural lighting beneath the elevated deck near exterior doors and around appropriate architectural features add tasteful low voltage landscape lighting to illuminate select ornamental trees hydrangeas garden beds and the pool terrace the swimming pool should have soft underwater illumination with realistic blue green water reflections the firepit should produce a warm natural flame and subtle light on the surrounding furniture and concrete patio maintain enough ambient evening light to clearly reveal the cedar wood grain charcoal siding limestone texture pool deck furniture and landscaping avoid excessive artificial brightness dramatic theatrical lighting or unrealistic glowing surfaces camera position and composition position the camera in the backyard looking toward the rear elevation of the home use a slightly elevated nearly straight on architectural photography viewpoint to capture the full rear elevation and the expansive outdoor living environment the entire house should be visible including the complete roofline all three rear levels both elevated balcony areas and the far left staircase the rectangular swimming pool must appear horizontally oriented with its long dimension extending left to right across the image capture generous concrete patio space around the pool numerous chaise lounges the right side firepit seating area and lush surrounding landscaping use a professional full frame architectural photography perspective with an approximately 35mm lens appearance straight vertical lines accurate proportions and minimal wide angle distortion keep the house as the dominant architectural focal point while showcasing the beautiful backyard amenities ultra photorealistic quality create exceptional professional architectural photography with physically accurate exterior materials realistic surface textures authentic glass transparency and reflections natural shadows subtle imperfections atmospheric depth and beautifully balanced exposure the image should look like a real completed multimillion dollar minnesota custom home professionally photographed for a luxury residential homebuilder s portfolio avoid the appearance of computer generated imagery artificial 3d rendering illustration or overly processed architectural visualization final non negotiable requirements preserve the exact rear elevation architecture shown in the drawing use near black charcoal siding rich chestnut brown cedar gables creamy light gray limestone dark charcoal roofing and slim black window frames include one straight run staircase descending outward from the far left elevated deck create a large rectangular swimming pool approximately 40 feet long by 18 feet wide with its long 40 foot dimension running left to right parallel to the house include expansive light gray concrete patio space on all sides of the pool 8 12 luxury chaise lounges a contemporary gas firepit seating area toward the right and lush mature minnesota landscaping maintain a sophisticated blue hour atmosphere with warm interior illumination tasteful landscape lighting and realistic pool reflections no perpendicular pool orientation no retaining walls no landscape boulders no invented architectural features no orange cedar no tropical landscaping and no obvious cgi appearance