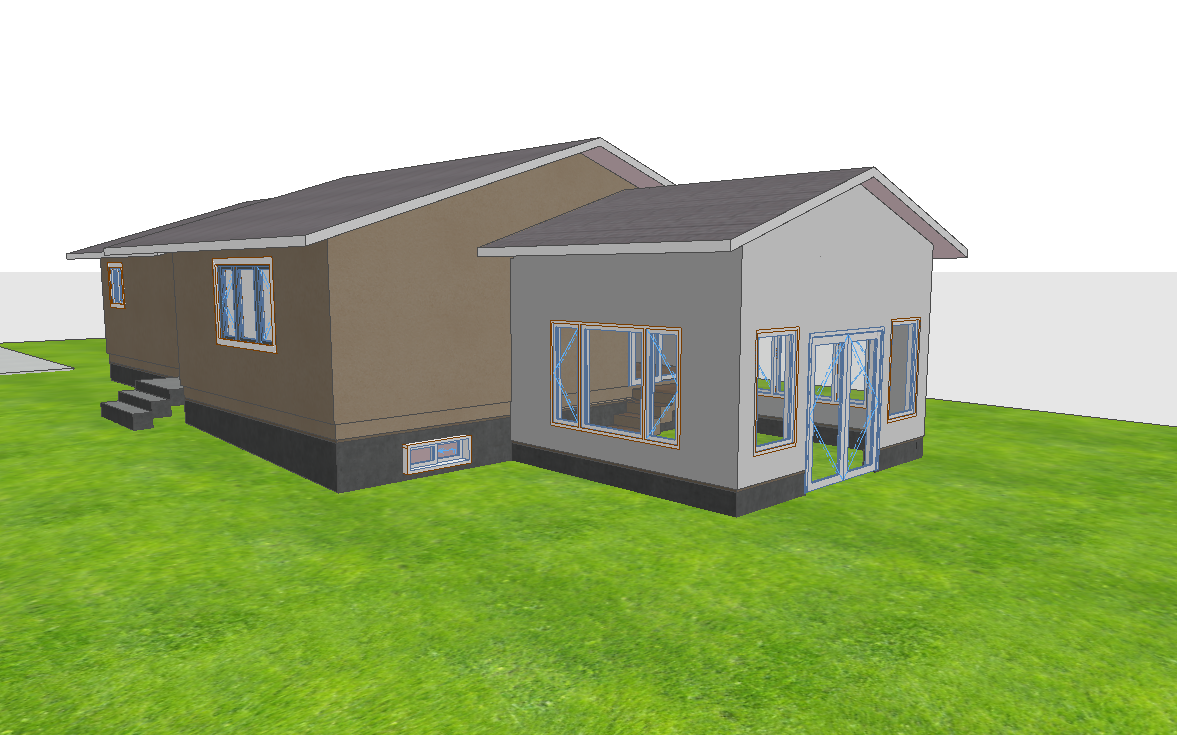
archsynth rendering prompt existing bungalow new gabled sunroom addition create a magazine quality highly photorealistic exterior architectural rendering of the existing single storey bungalow with the newly designed gable roof sunroom addition the goal is to make the addition feel intentional sophisticated bright and architecturally connected to the original home while still allowing the new construction to have its own identity the overall aesthetic should feel refined residential warm contemporary understated timeless welcoming naturally landscaped the finished image should look like a professionally photographed completed renovation not a conceptual 3d model critical architectural preservation use the provided 3d model as the exact reference for all architectural geometry do not change the architecture preserve exactly existing bungalow footprint new sunroom footprint all wall planes all wall heights existing rooflines new gable roof shape and pitch roof intersections eave depths foundation heights window sizes and locations exterior door size and location stairs openings existing basement window relationship between original house and addition grades camera position viewing perspective do not enlarge shrink relocate redesign recess project simplify or add architectural elements do not redesign the sunroom do not alter the gable do not attempt to modernize the original bungalow architecture this is a materials finishes landscaping lighting and realism transformation only existing original bungalow clearly maintain the original house as the existing simple low profile single storey bungalow preserve its long quiet roofline and straightforward residential proportions the original house should remain visually recognizable as the existing home rather than being redesigned to match the new addition maintain the existing exterior wall character in a warm grey brown earthy greige stucco finish the stucco should have subtle natural texture warm grey brown coloration matte finish restrained variation realistic exterior character keep the existing foundation dark and understated do not reclad the original bungalow in the new white siding existing roof maintain the existing bungalow roof exactly as modeled use mid tone grey architectural asphalt shingles with subtle realistic variation the shingles should incorporate medium grey warm charcoal grey soft natural grey variation avoid nearly black brown or blue grey roofing new gabled sunroom addition the new sunroom addition should clearly read as new architecture thoughtfully connected to the original bungalow maintain its exact footprint wall height roof pitch gable shape glazing and openings as modeled the addition should feel lighter and fresher than the original house while remaining sympathetic to it sunroom wall siding finish the main rectangular wall surfaces of the new sunroom in soft warm white horizontal siding use a refined horizontal lap style siding with clean horizontal lines subtle material texture realistic shadow lines sophisticated matte finish crisp installation soft warm white coloration keep the profile relatively restrained and contemporary the white should feel warm and architectural rather than stark or blue white the horizontal orientation is important do not use vertical siding across the main sunroom walls gable peak feature within the triangular gable peak only transition to vertical soft white board and batten siding use the same soft warm white colour as the horizontal siding below so the change is primarily about texture direction shadow and architectural detail rather than colour the vertical board and batten should feature refined vertical proportions clearly defined battens subtle dimensional shadow clean detailing matte finish the change from horizontal siding below to vertical board and batten within the gable should create a subtle architectural hierarchy it should give the gable more presence without making the addition overly decorative horizontal siding below vertical board and batten within the triangular gable only gable fascia soffits give the new gable a clean intentional perimeter with soft white fascia and soffit detailing the fascia should crisply outline the gable roof without becoming oversized or heavy keep the detailing simple refined residential contemporary appropriately scaled avoid ornate craftsman detailing brackets decorative trusses or heavy timber embellishments sunroom roofing finish the new sunroom roof in mid tone grey architectural shingles that coordinate closely with the existing bungalow roof the new and existing roofs should visually belong to the same home maintain realistic shingle texture shadow and subtle tonal variation windows exterior door maintain every window and exterior door exactly where shown in the model do not resize windows combine windows add windows remove windows relocate windows enlarge the door change the door configuration finish the new sunroom window and door frames in a sophisticated dark charcoal to soft black finish use consistent frame colour and detailing across all new glazing so the windows and door read as one coordinated architectural package the darker frames should provide crisp contrast against the soft white siding while visually connecting to the darker foundation and grey roof glass make all glazing highly realistic and transparent enough to communicate that this is a sunroom use realistic exterior reflections subtle sky reflections gentle landscape reflections believable transparency restrained interior visibility avoid mirror like blue glass or overly dark tinted windows allow just enough interior detail to be visible to make the addition feel occupied and welcoming foundation maintain the foundation exactly as modeled use a deep charcoal grey foundation finish with subtle realistic concrete or parged texture the darker foundation should visually ground both the original home and new addition do not raise lower cover or redesign the foundation relationship between old new the original bungalow and new addition should remain visually distinct but complementary the original home retains its warm grey brown stucco low bungalow form existing architectural character the addition introduces soft white horizontal siding vertical board and batten gable dark glazing crisp fascia the contrast should feel intentional do not attempt to make the addition look historically original to the house instead create a thoughtful renovation where the new architecture respects the proportions and simplicity of the existing bungalow while bringing a fresher architectural layer to the home landscaping replace the artificial model grass appearance with realistic restrained alberta residential landscaping use a healthy but natural lawn with believable tonal variation around the sunroom addition introduce subtle planting to soften its relationship with the yard consider compact hardy shrubs low evergreen shrubs restrained native looking grasses small deciduous shrubs subtle perennial texture natural mulch or stone where appropriate concentrate planting around corners and transition points rather than surrounding the entire addition with a heavy garden bed keep the landscaping simple established natural alberta appropriate do not obscure windows or architecture ground site maintain the existing grades and site relationships exactly as shown improve only the realism of the ground surfaces and vegetation where appropriate create a subtle transition between the lawn foundation and building do not introduce retaining walls patios decks pathways stairs or hardscape elements that are not already established in the model lighting use soft natural late afternoon daylight with a warm but realistic quality the rendering should remain relatively bright and clear allow the sunlight to reveal horizontal siding shadow lines vertical board and batten detail stucco texture roof shingles dark window frames fascia depth foundation texture landscaping create realistic shadows beneath roof overhangs and along the siding the sunroom glazing can show a very subtle warm interior presence but avoid strong artificial interior glow sky environment use a realistic alberta sky with soft atmospheric variation the sky can be lightly overcast or softly illuminated with broken cloud cover creating flattering architectural light avoid dramatic sunsets stormy skies oversaturated blue skies exaggerated mountain scenery the environment should feel believable for an established alberta residential neighbourhood magazine quality finish render at exceptional architectural visualization quality prioritize realistic siding depth accurate board and batten shadows believable stucco texture realistic asphalt shingles crisp dark window frames natural glazing reflections realistic grass alberta appropriate vegetation accurate material transitions realistic shadow natural colour balance subtle atmospheric depth use a professional architectural photography aesthetic with natural perspective balanced exposure realistic material texture and restrained post processing the image should look like a photograph of the completed renovation not an ai concept image do not do not alter the architecture shown in the provided model do not change the sunroom footprint change the gable shape change the gable pitch change roof heights alter the connection between the roofs modify wall heights move walls change foundation heights relocate windows resize windows add windows remove windows change the exterior door add new architectural projections add decorative roof elements add columns add a porch add a deck add new stairs change the basement window redesign the original bungalow reclad the original bungalow in white use horizontal siding inside the triangular gable use vertical board and batten across the entire addition use stark blue white siding make the roof black use white window frames on the new addition overcrowd the landscaping create unrealistic vegetation change the existing camera perspective highest priority copy the provided 3d model geometry exactly architecture is locked maintain the original bungalow as a simple warm grey brown stucco home with its existing low roofline and mid grey shingles the new gabled sunroom is the only architectural addition finish the main walls of the new sunroom in soft warm white horizontal siding then change direction only within the triangular gable peak to matching soft white vertical board and batten siding use crisp soft white fascia and soffits coordinating mid grey shingles and dark charcoal black window and door frames to give the new addition architectural definition surround the addition with restrained natural alberta landscaping and realistic lawn while maintaining all existing grades the finished home should feel like a thoughtful renovation rather than two unrelated buildings with the new gabled sunroom bringing a lighter fresher character to the simple original bungalow produce a bright elegant exceptionally realistic magazine ready architectural rendering with sophisticated natural lighting realistic materials crisp architectural detail and no alteration to the provided geometry