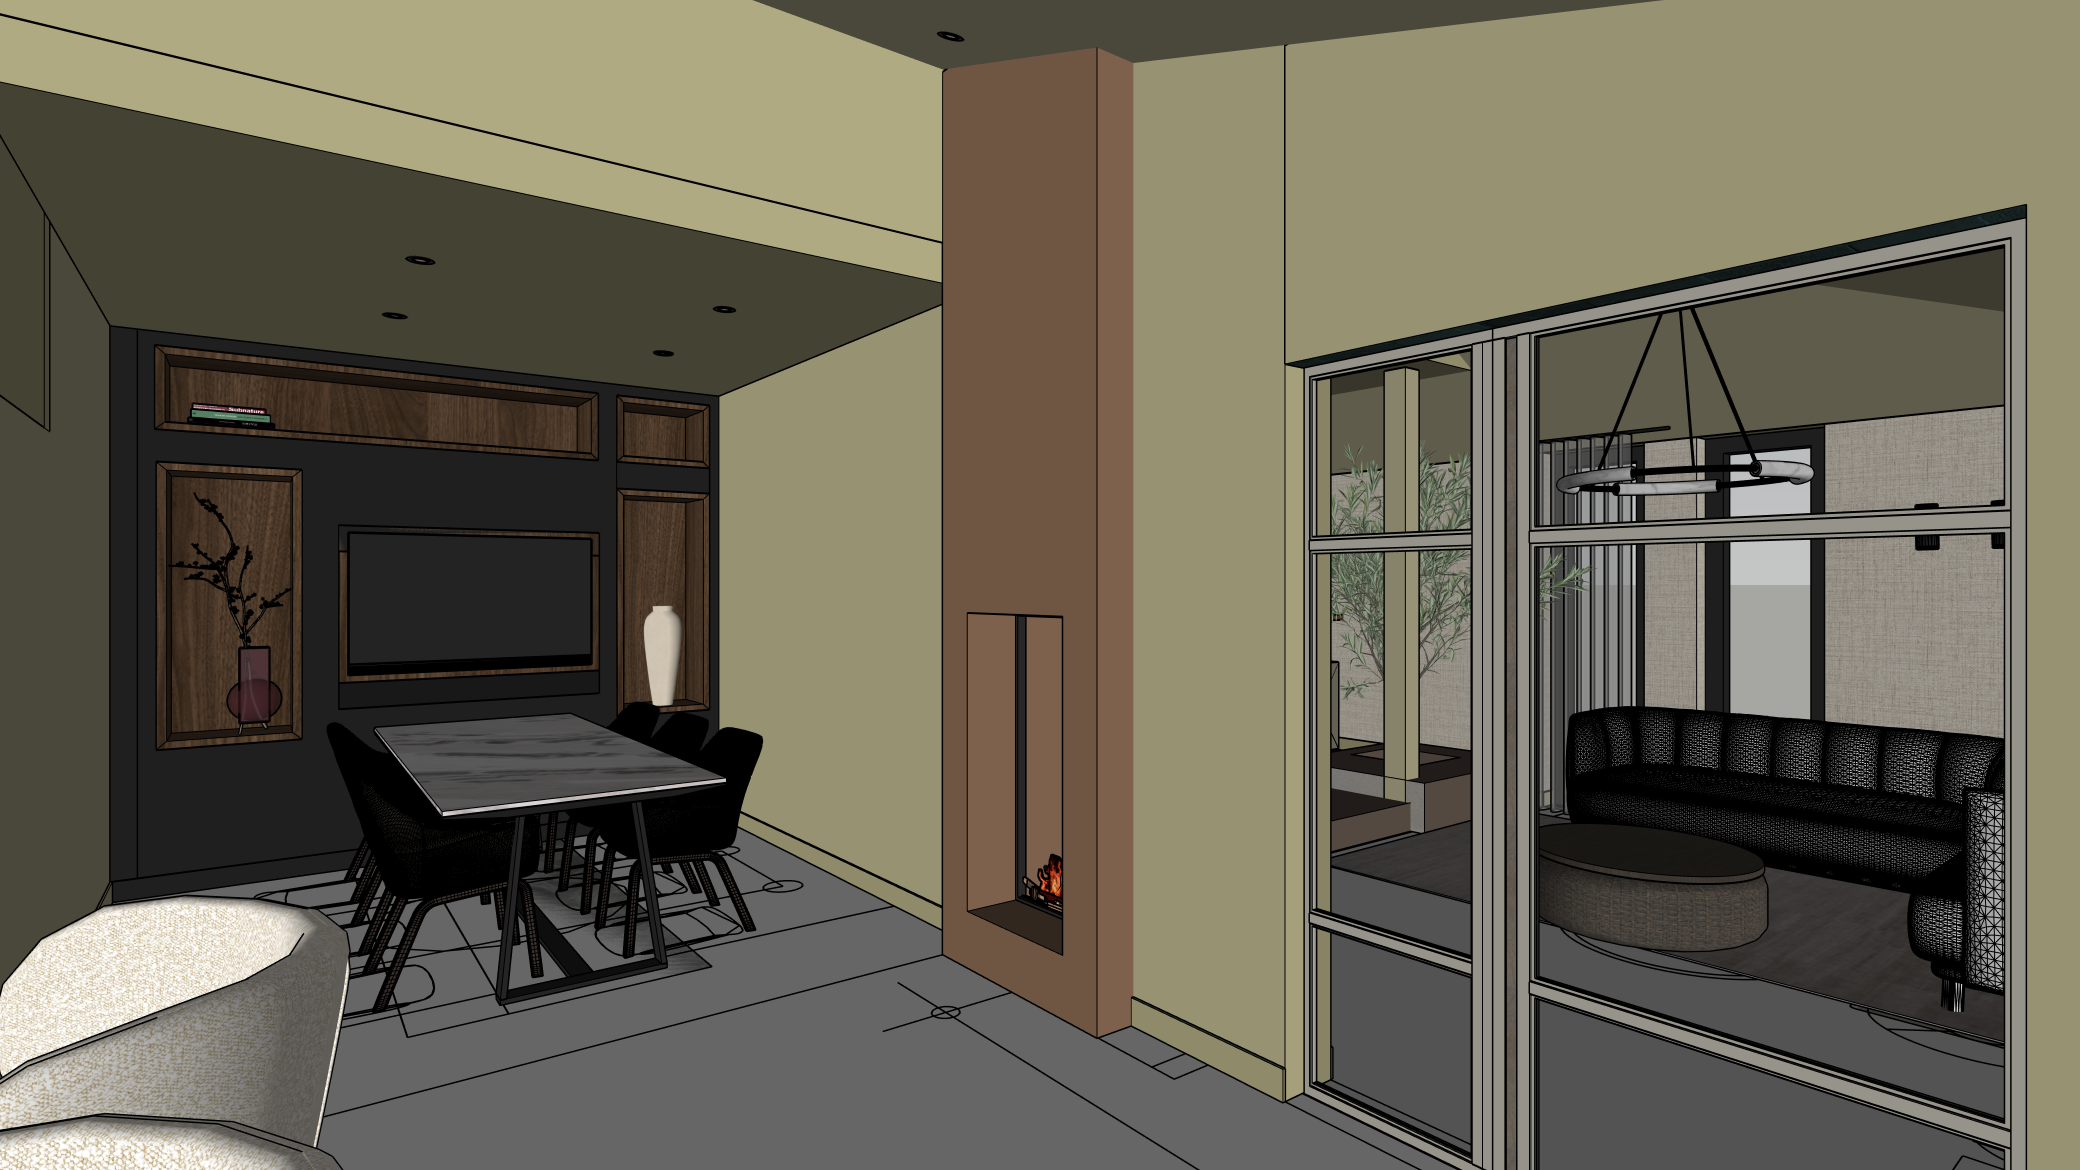
photorealistic high end architectural interior exact match to 3d model geometry strict material zoning the entire main floor is a perfectly plain smooth seamless warm beige stucco general walls and ceiling are warm taupe greige center a floor to ceiling fireplace column heavily upholstered in rich dark brown leather with a visible burning fire left side meeting area a strictly matte black built in wall with dark walnut wood niches the central walnut niche contains a seamlessly integrated tv the meeting table features a light grey and cream marble top with striking thick diagonal charcoal veins dark green leather dining chairs foreground left two chairs upholstered in a soft light beige textured fabric right side through glass partition floor to ceiling clear glass partition with matte black metal frames visible through the glass is a lounge area with a dark green velvet sofa and a matching round pouf placed on a soft light greyish beige rug the background of the right room features an olive tree on a raised platform and sheer taupe curtains covering the back windows warm realistic atmospheric lighting with active ceiling spotlights