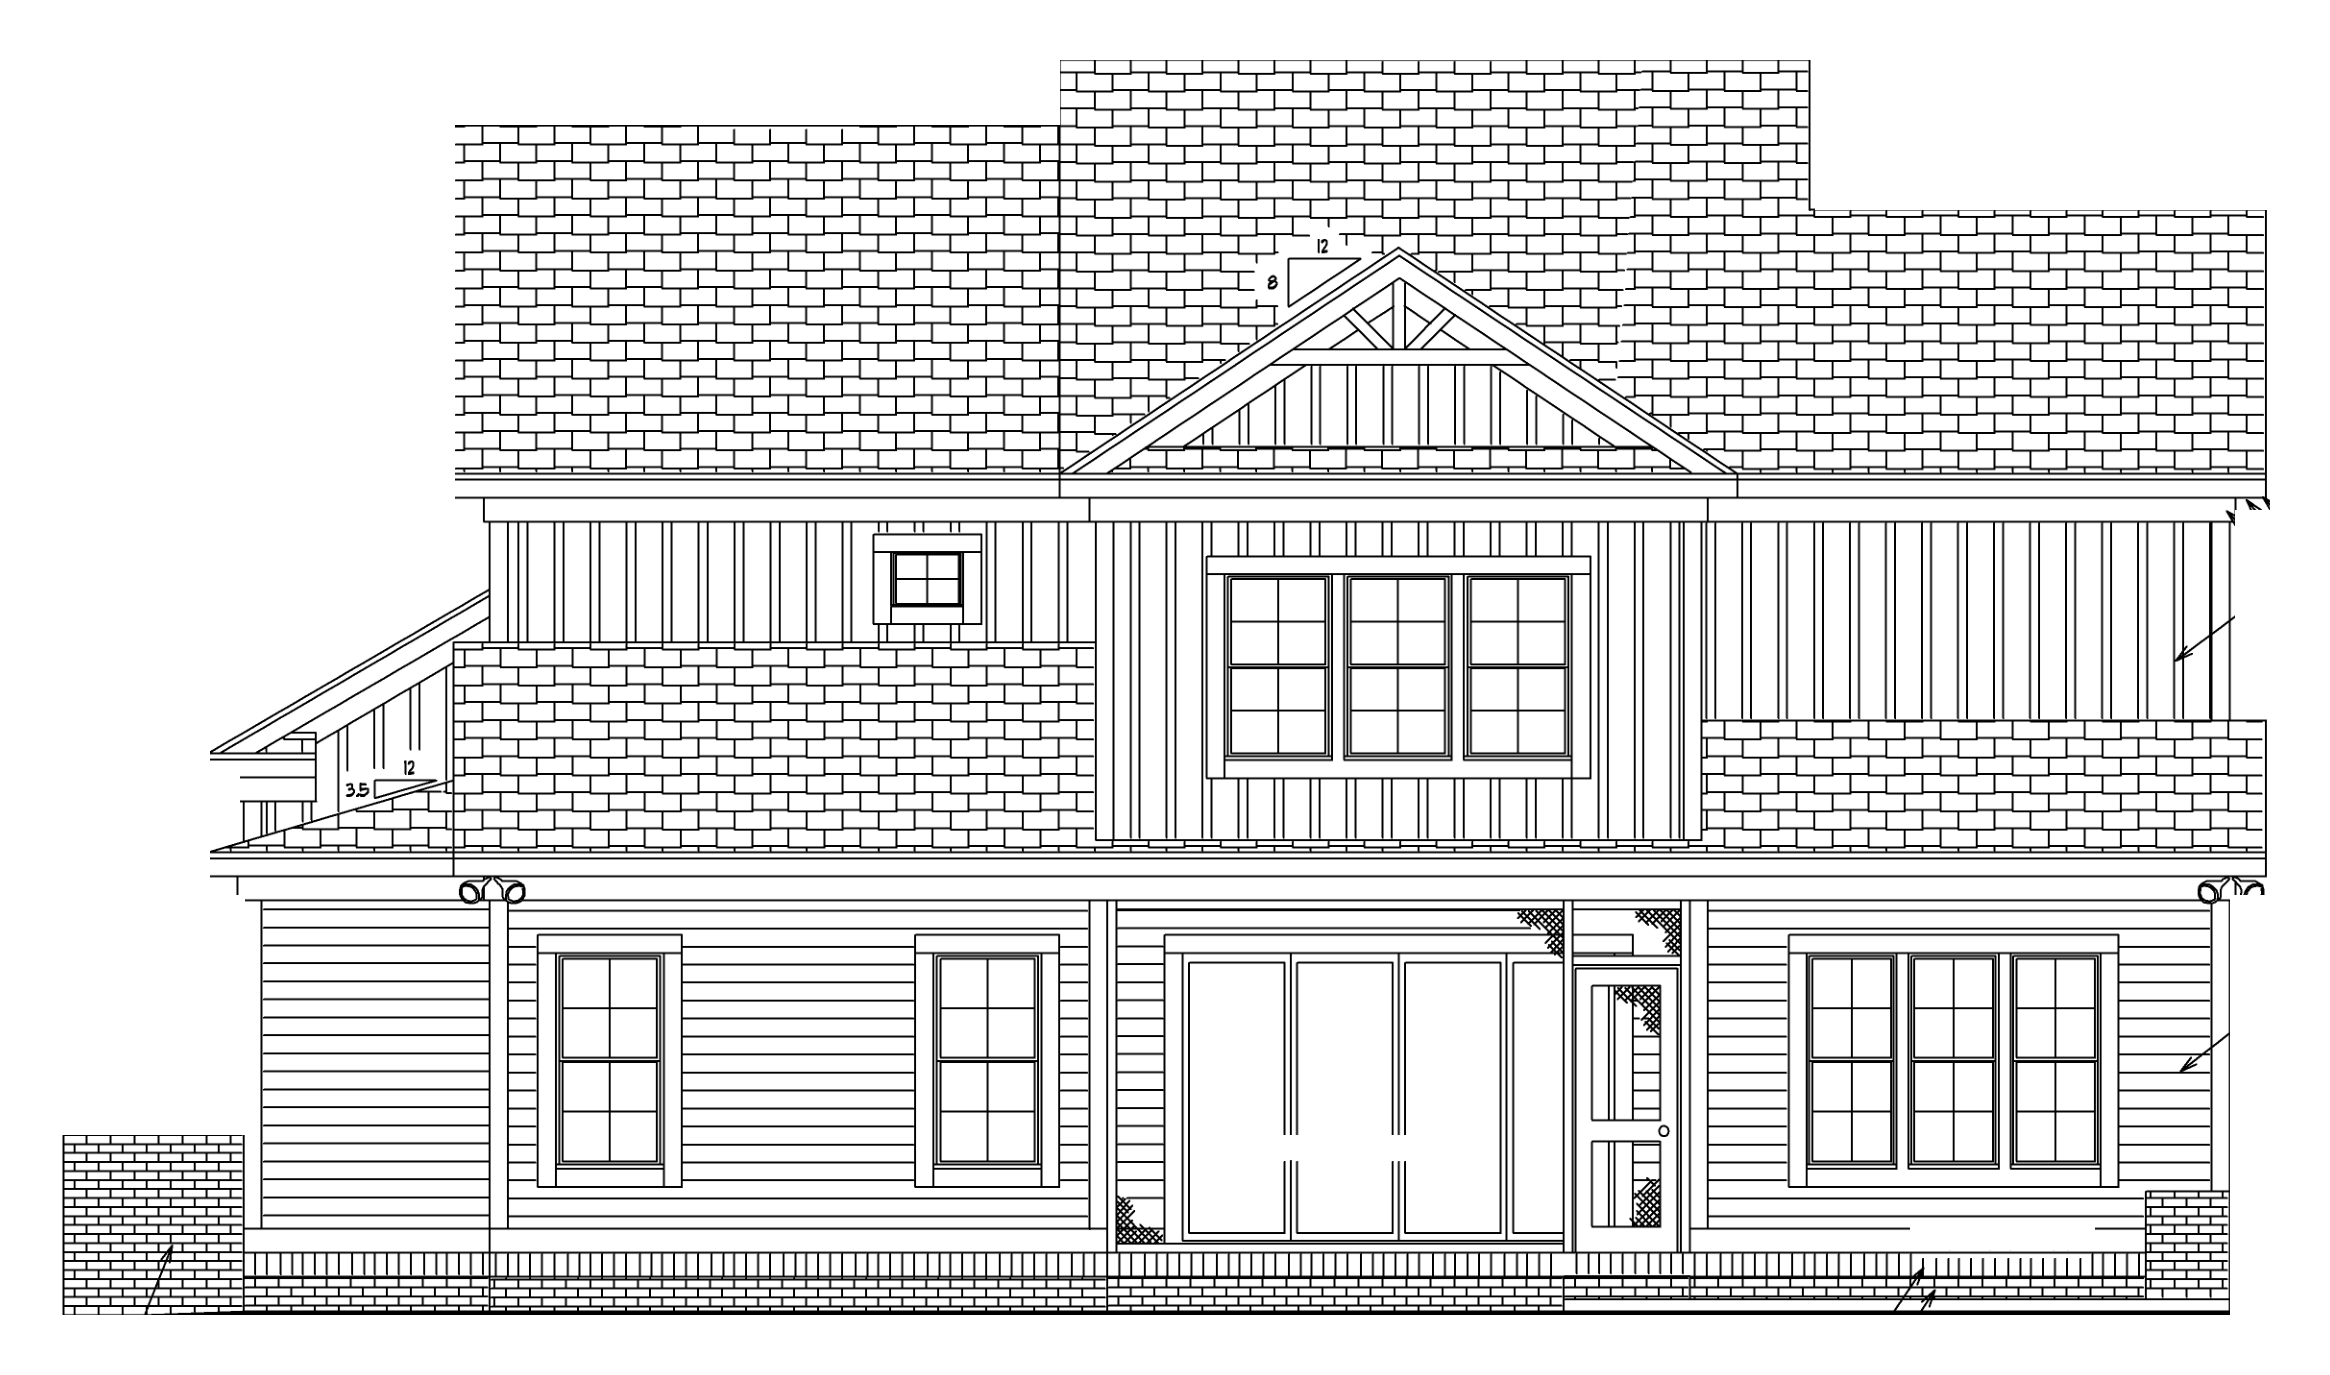
create a photorealistic rear exterior rendering using the uploaded rear elevation as the exact architectural reference and the uploaded mood board for colors materials and finishes preserve the home s proportions rooflines window and door locations screened porch columns and all architectural details keep a straight on rear elevation view and show the entire home without cropping apply benjamin moore iced slate consistently to all horizontal and board and batten siding use white brick with white mortar at the foundation and brick bases with white windows trim columns gutters and exterior doors match the light gaf oyster shell roof shingles and silver galvalume metal accents to the mood board use clear coated natural wood porch ceilings where visible preserve the screened porch showing realistic fine screening with subtle visibility into the porch add a lush backyard lawn and professionally landscaped beds with low evergreen shrubs ornamental grasses and restrained flowering accents keep landscaping below windows and clear of the porch and doors where shown in the plans finish the rear patio with oyster shell aggregate and a brick border do not add a pool additional patio stairs doors or other features absent from the elevation use soft natural daylight realistic shadows lifelike glass reflections and detailed materials the result should look like a professional photograph of the completed home no changes to the architecture people vehicles text dimensions or watermarks