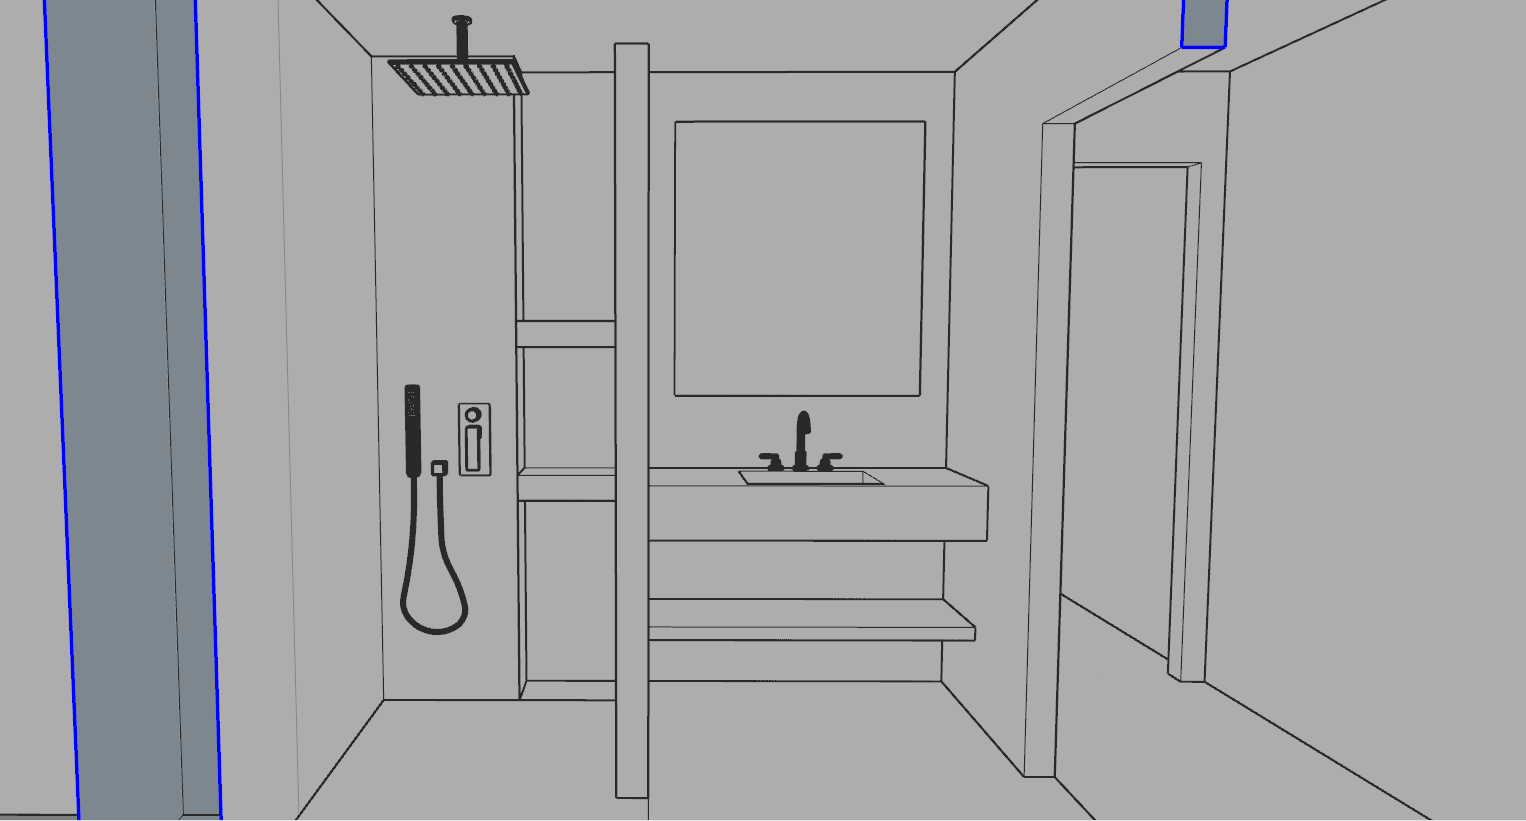
use the attached three sketchup perspectives together with the floor plan as the only references for the architectural geometry the objective of this first iteration is only to reconstruct the bathroom geometry proportions and camera viewpoint do not develop the final materiality at this stage reference hierarchy perspective 01 primary reference for the camera position and overall composition perspective 02 secondary reference to understand the depth of the room partition and shower perspective 03 supplementary reference to clarify the remaining geometry and spatial relationships floor plan authoritative reference for the layout and dimensions if there is any discrepancy between the perspectives and the floor plan the floor plan shall prevail camera use perspective 01 as the render viewpoint do not modify camera position eye level perspective field of view composition bathroom geometry reconstruct the bathroom exactly as shown maintain room proportions wall locations partition location opening locations ceiling height sanitaryware positions do not redesign or reinterpret the architecture entrance the entrance door is located on the right side door height 2100 mm window the fa ade is located on the left side of the bathroom create one large window centred behind the vanity the window head aligns horizontally with top of the mirror top of the masonry partition window head height 2300 mm window profiles may remain simple placeholders for now partition wall create a masonry partition between the shower and the vanity the partition rises only to 2300 mm does not reach the ceiling aligns with the top of the window aligns with the top of the mirror maintain the proportions shown in the sketchup model shower create an open walk in shower include ceiling mounted rain shower wall mounted hand shower concealed mixer recessed shower niche do not include a shower tray toilet position the wall hung toilet exactly as shown in the floor plan the partition shall partially conceal the toilet from the camera vanity create a floating monolithic vanity dimensions thickness 200 mm below the vanity create a second floating shelf shelf thickness 35 mm maintain the proportions shown in the sketchup model mirror create one large rectangular mirror centred above the vanity the top of the mirror aligns exactly with top of the partition top of the window ceiling flat painted ceiling no additional architectural features materials temporary only for this first iteration use only simple placeholder materials white painted walls white partition light grey floor white vanity white shelf neutral ceiling clear glazing do not introduce patterned ceramic tiles micro terrazzo wood stainless steel fittings accessories decorative lighting the objective is only to validate the geometry camera position and spatial composition before developing the materiality in the following phase prioritize architectural accuracy over photorealism if necessary simplify temporary materials to ensure the room geometry proportions camera viewpoint and built in elements match the provided sketchup references as closely as possible