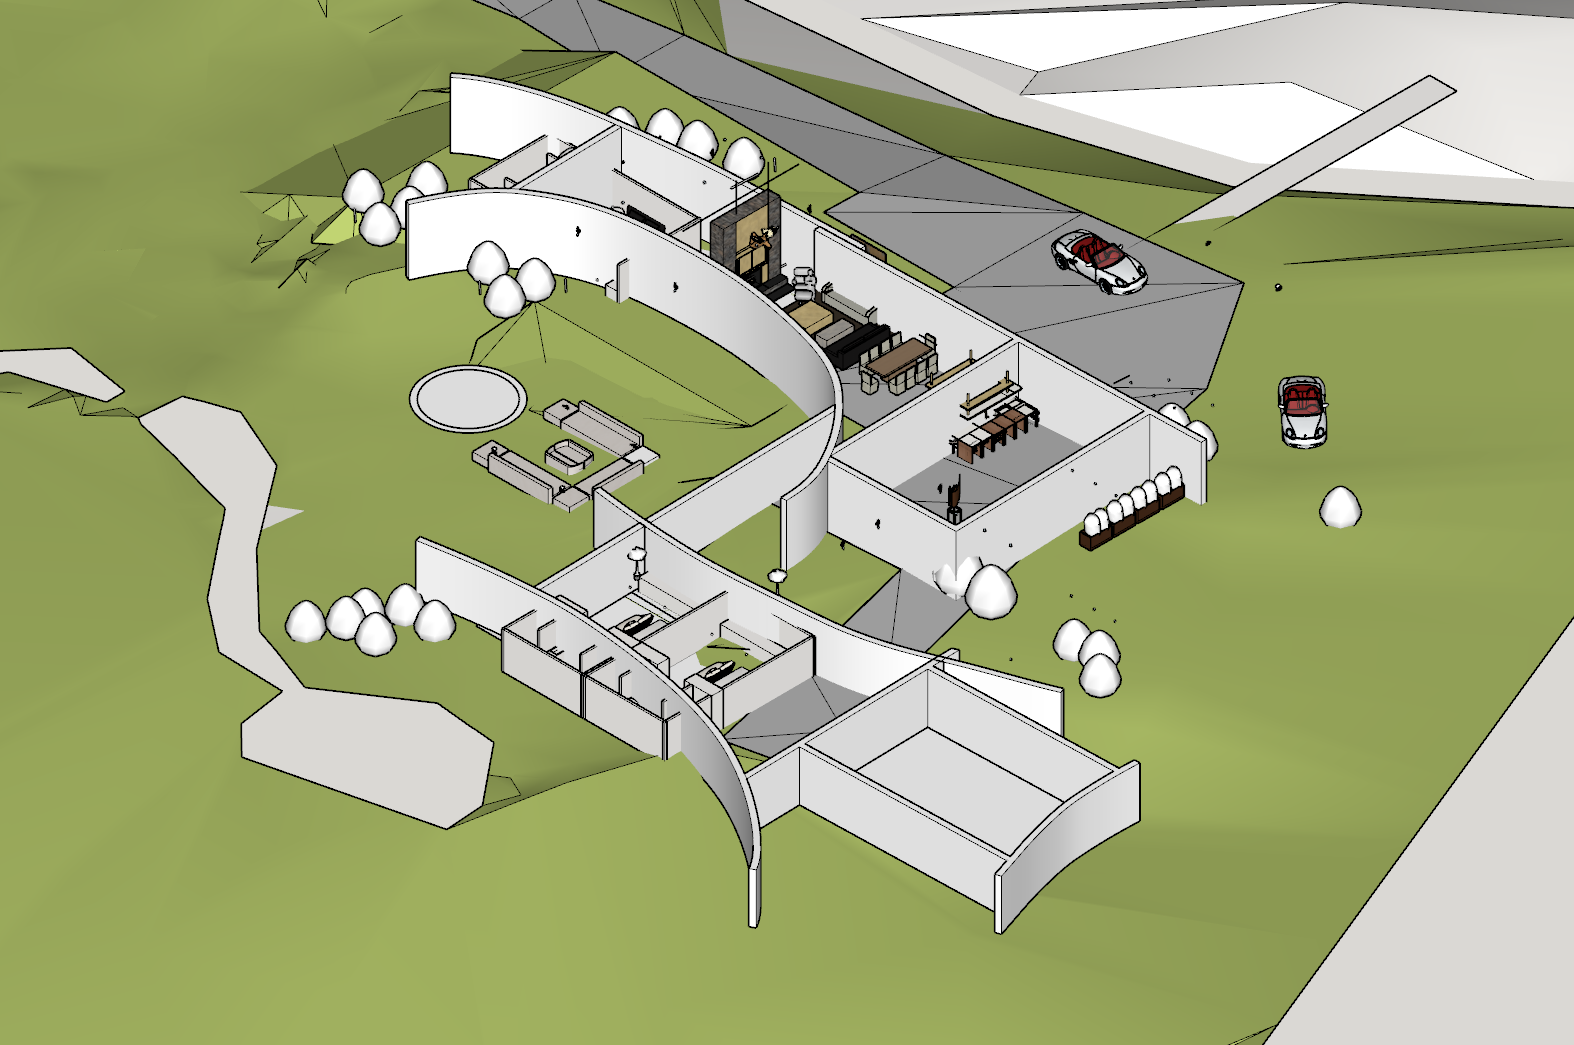
convert this floor plan into a realistic isometric 3d view of a full house show the space from an elevated angle with furniture walls and details visible generame un techo en la siguiente casa de campo creando en la parte principal de arriba hacia la carretera y la parte de la derecha mas corta a dos aguas y la parte del medio hacia afuera tambien use the same furniture as shows on the plan do not change the orientation of the floorplan