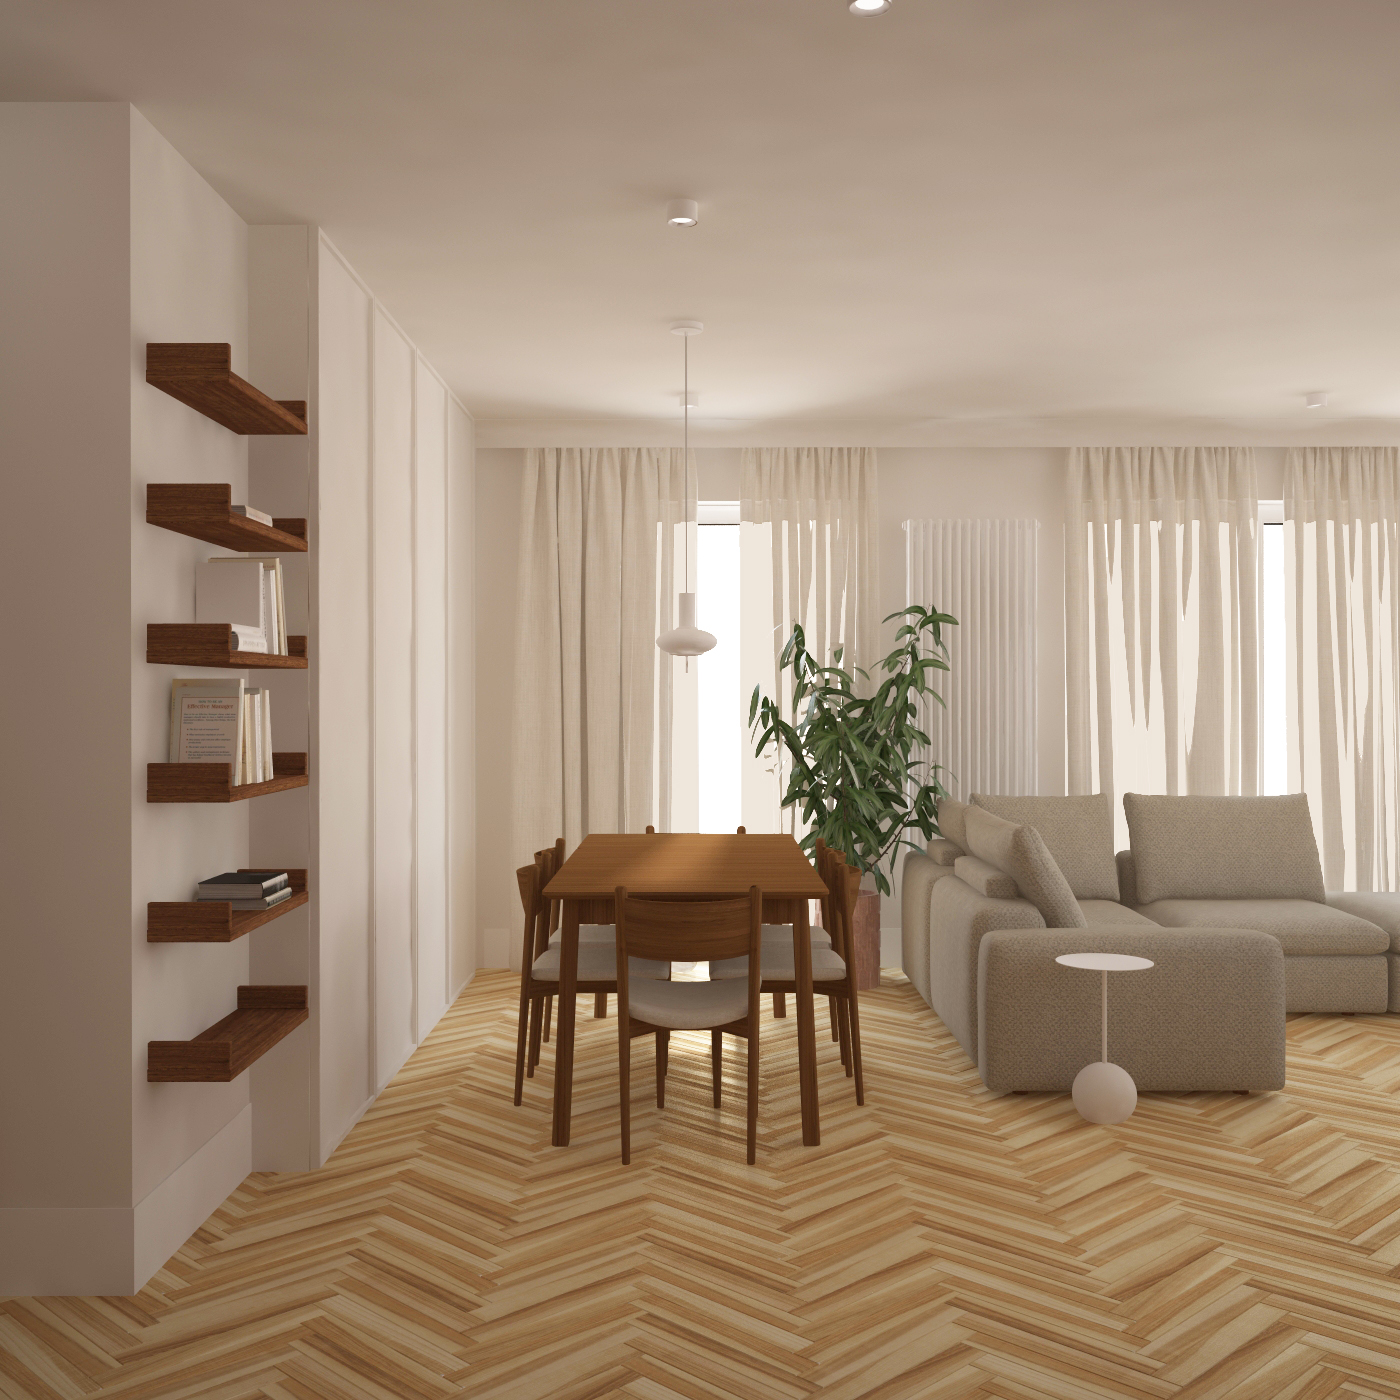
a photorealistic interior design visualization of a spacious modern open plan living and dining space on the left a light wall panel system with an integrated vertical dark walnut recessed bookshelf in the center a dark wood dining table with matching chairs featuring light upholstered seats illuminated by a white pendant lamp on the right a soft light gray sectional sofa and a small white side table light wood herringbone chevron parquet floor throughout in the background floor to ceiling sheer off white curtains and a lush green potted plant bright soft ambient daylight architectural photography 8k resolution ar 1 1